







Description
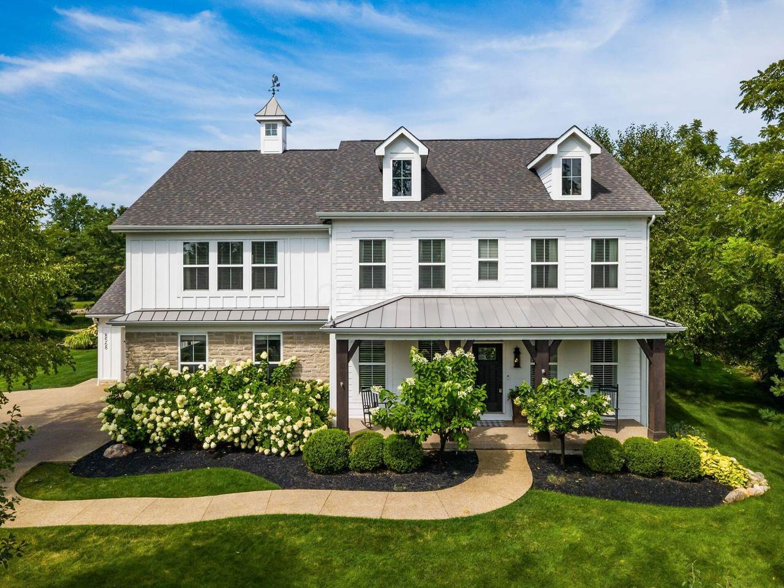
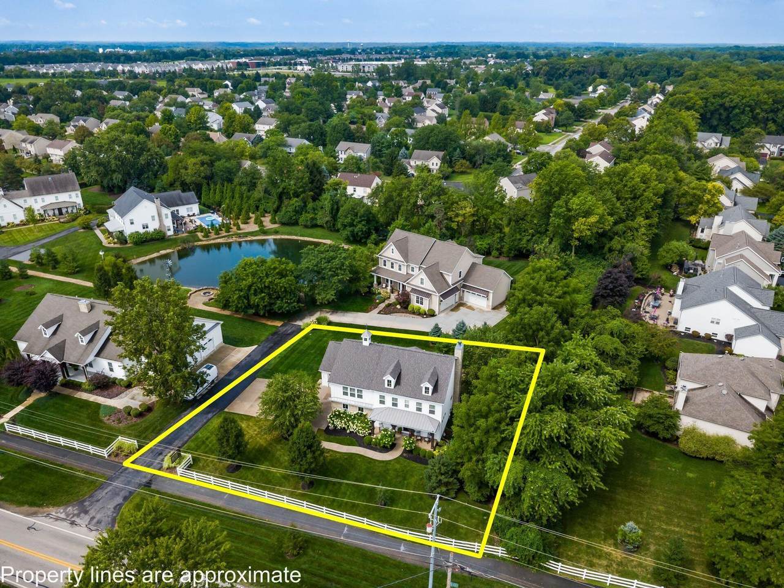
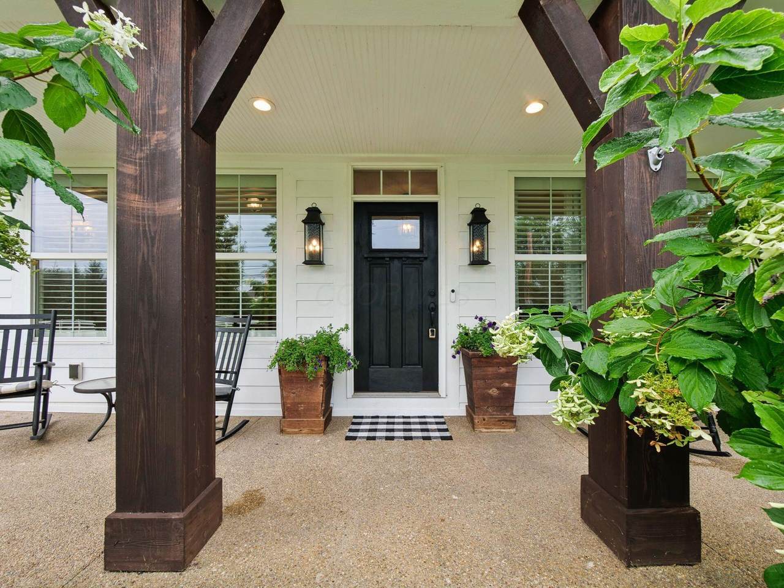
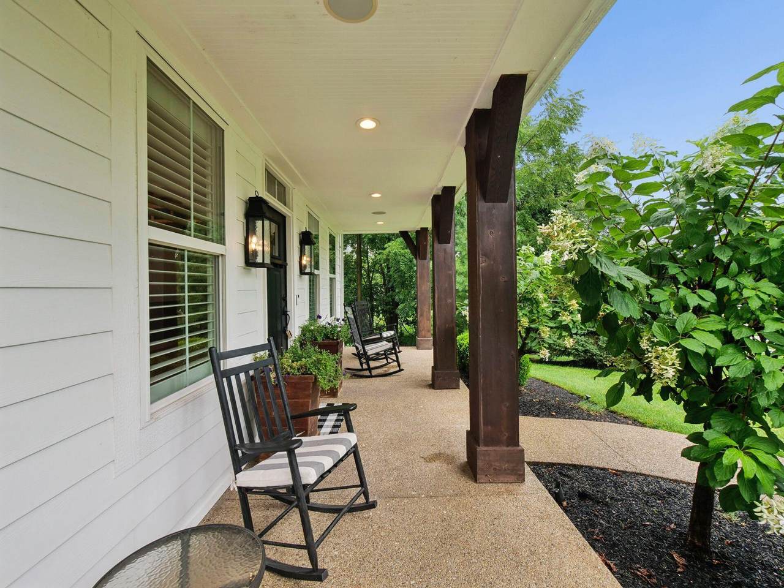
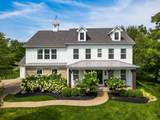
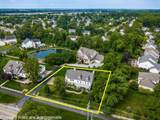
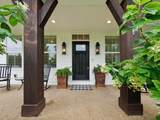
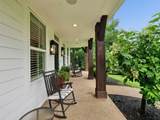
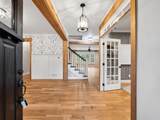
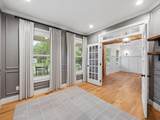
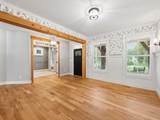
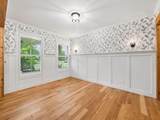
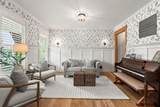
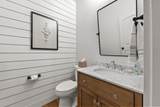
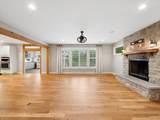
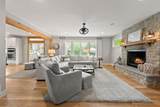
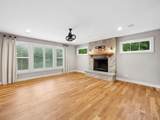
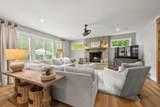
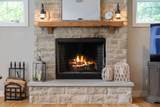
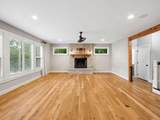
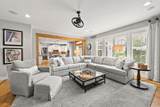
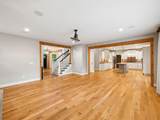
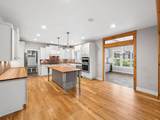
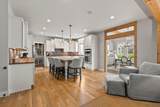
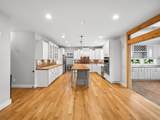
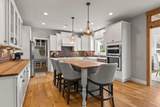
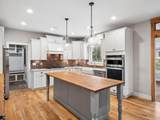
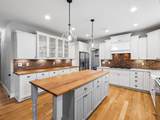
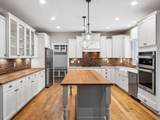
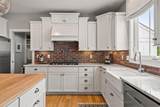
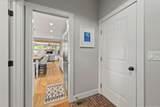
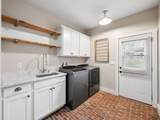
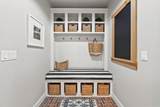
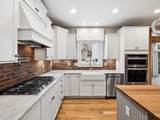
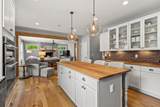
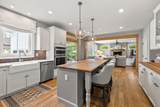
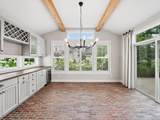
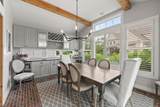
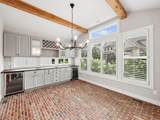
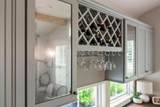
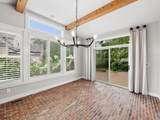
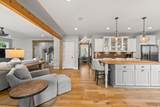
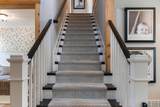
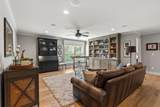
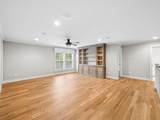
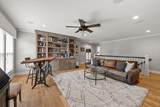
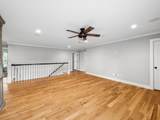
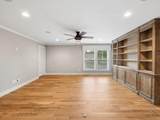
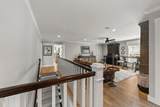
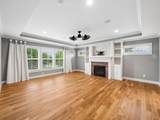
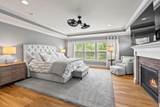
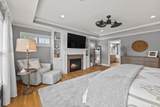
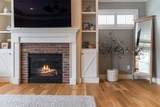
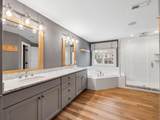
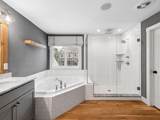
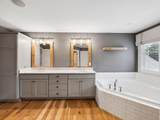
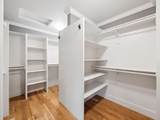
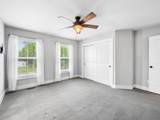
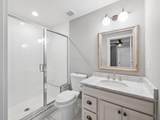
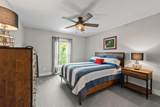
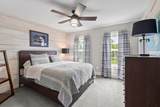
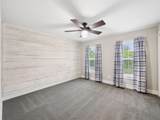
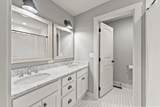
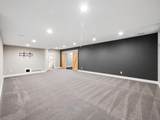
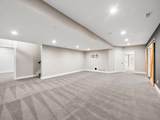
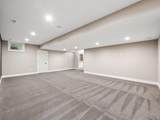
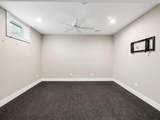
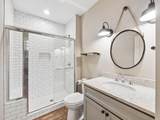
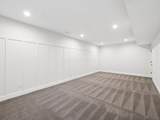
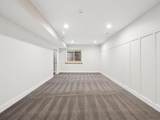
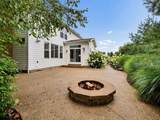
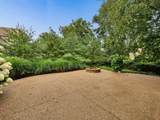
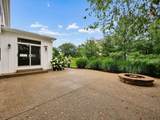
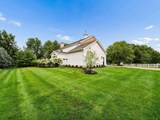
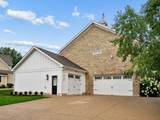
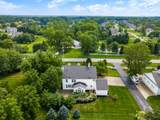
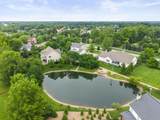
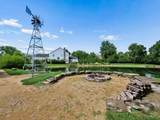
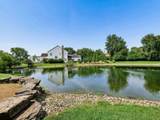
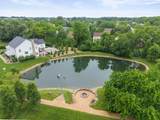
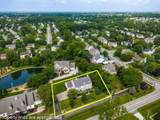
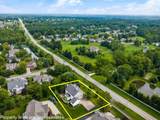
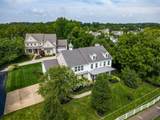
ATTRACTIVE PRICE IMPROVEMENT! STREET PRESENCE! PHENOMENAL custom designed showplace situated in a private enclave of Morgan Place, an intimate neighborhood of executive style residences encompassing a GORGEOUS mature landscape & community pond while CENTRALLY located near Downtown Powell, YMCA, Liberty Park, Wyandot Run & Olentangy Liberty Schools. This RARE offering presents meticulous care & flawless execution of high caliber craftsmanship...hard to find under $1M in this district! WELCOMING, extended covered front porch entry to the circular main level floor plan offering private, double door office which opens to a delightful Living RM & access to half bath. DELUXE, chef's Kitchen featuring hand crafted shaker cabinetry, extended center island, blending solid surface & butcher block counters, brick backsplash, SS appliances, walk-in pantry & access to Mud & Laundry RM. ENTERTAINER'S Dining hall offering coved beamed ceiling, floor to ceiling glass enclosure & custom beverage center with seamless flow to an OVERSIZED Great RM centered around the custom crafted stone fireplace. Second level offers JAW DROPPING Primary quarters w/brick fireplace flanked by built-ins & upscale en-suite w/oversized shower, soaking tub & walk-in closet. 3 GENEROUS sized spare bedrooms & MASSIVE loft. RELAX & ENJOY versatile living space found in the 1K+ Sq.Ft. finished lower level including HUGE media quarters, full bath, work-out rm. & 5th Bedroom - IDEAL for combined living or extended stays. CENTRAL & EASY transit offering Liberty Road & Powell's community walking path right outside Morgan Place while living in the comforts of a small community hub!
-
5BEDS
-
0.4ACRES
-
4BATHS
-
11/2 BATHS
-
4,773SQFT
-
$205$/SQFT
Description
ATTRACTIVE PRICE IMPROVEMENT! STREET PRESENCE! PHENOMENAL custom designed showplace situated in a private enclave of Morgan Place, an intimate neighborhood of executive style residences encompassing a GORGEOUS mature landscape & community pond while CENTRALLY located near Downtown Powell, YMCA, Liberty Park, Wyandot Run & Olentangy Liberty Schools. This RARE offering presents meticulous care & flawless execution of high caliber craftsmanship...hard to find under $1M in this district! WELCOMING, extended covered front porch entry to the circular main level floor plan offering private, double door office which opens to a delightful Living RM & access to half bath. DELUXE, chef's Kitchen featuring hand crafted shaker cabinetry, extended center island, blending solid surface & butcher block counters, brick backsplash, SS appliances, walk-in pantry & access to Mud & Laundry RM. ENTERTAINER'S Dining hall offering coved beamed ceiling, floor to ceiling glass enclosure & custom beverage center with seamless flow to an OVERSIZED Great RM centered around the custom crafted stone fireplace. Second level offers JAW DROPPING Primary quarters w/brick fireplace flanked by built-ins & upscale en-suite w/oversized shower, soaking tub & walk-in closet. 3 GENEROUS sized spare bedrooms & MASSIVE loft. RELAX & ENJOY versatile living space found in the 1K+ Sq.Ft. finished lower level including HUGE media quarters, full bath, work-out rm. & 5th Bedroom - IDEAL for combined living or extended stays. CENTRAL & EASY transit offering Liberty Road & Powell's community walking path right outside Morgan Place while living in the comforts of a small community hub!
© 2026 Columbus Board of Realtors. All rights reserved. IDX information is provided exclusively for consumers' personal, non-commercial use and may not be used for any purpose other than to identify prospective properties consumers may be interested in purchasing. Information is deemed reliable but is not guaranteed accurate by the MLS or RE/MAX Stars. Data last updated: 2026-10-05T07:52:02.413.