
















Description
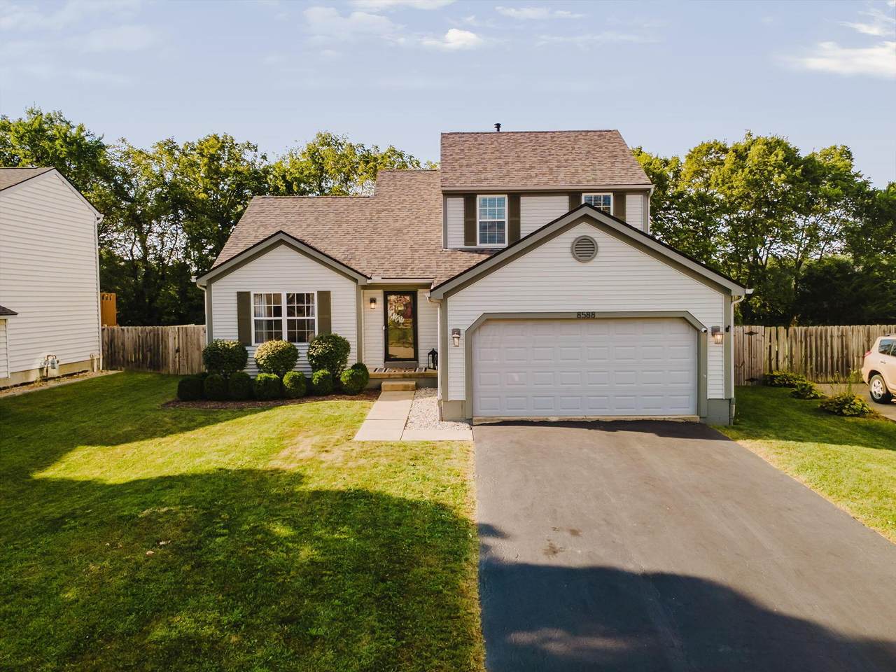
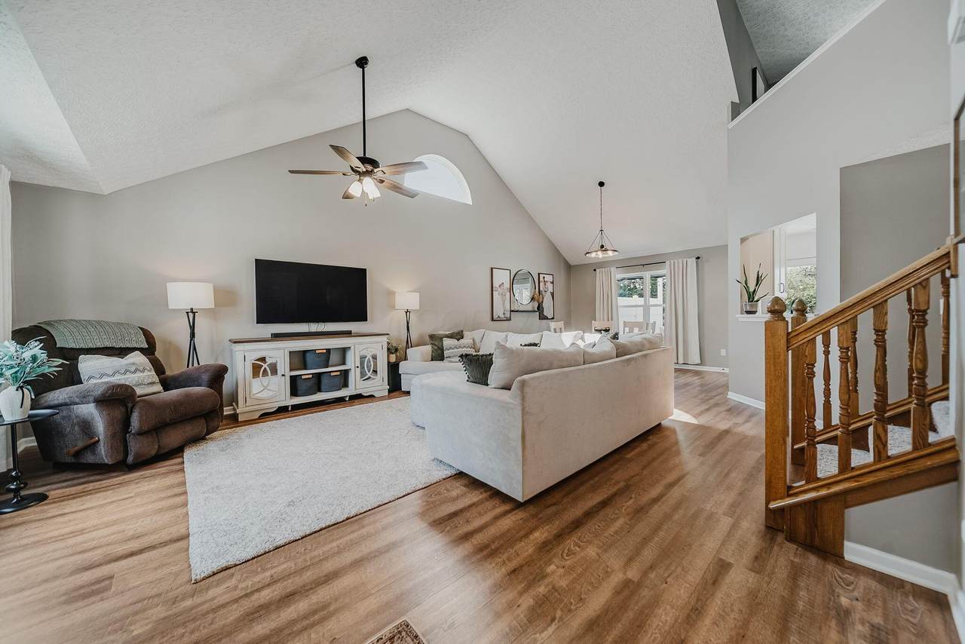
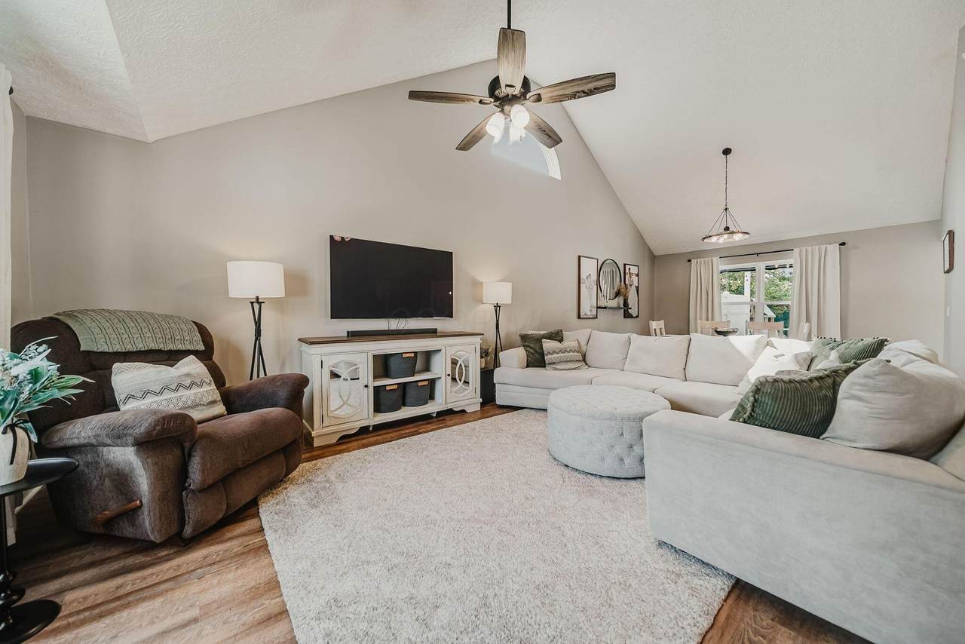
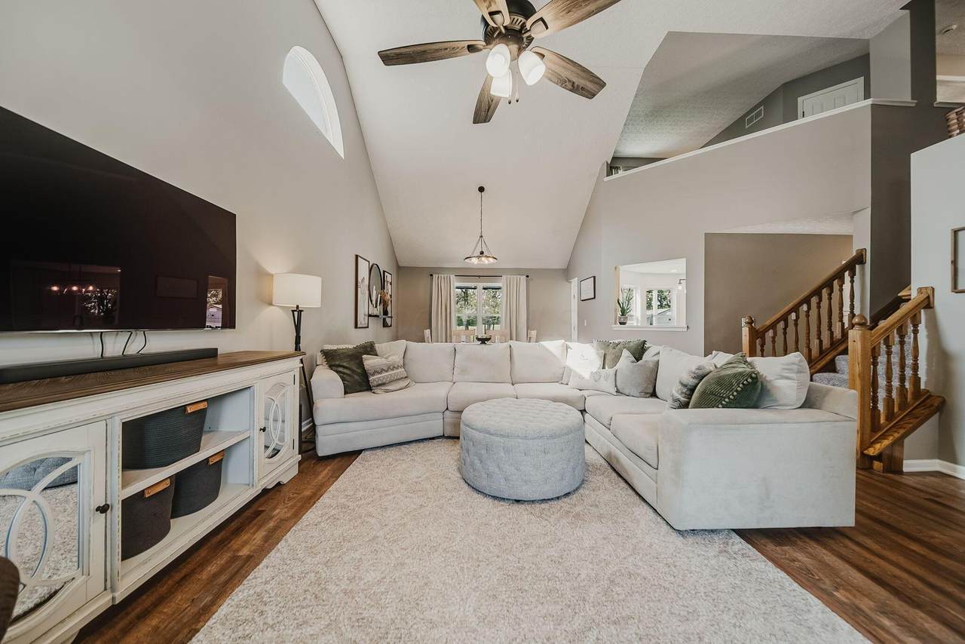
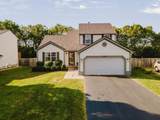
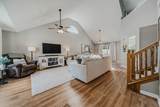
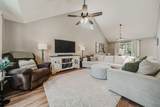
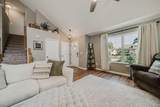
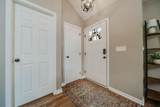
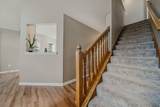
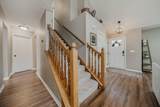
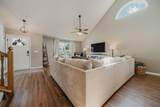
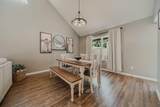
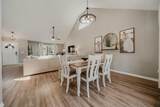
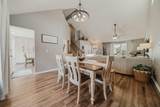
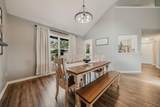
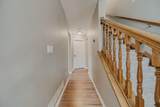
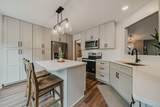
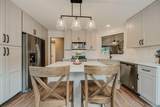
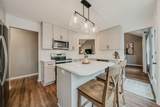
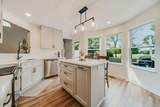
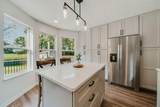
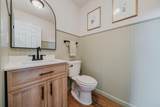
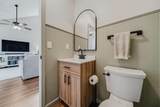
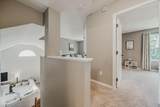
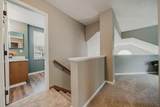
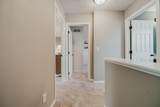
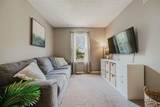
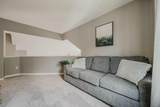
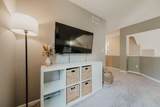
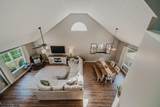
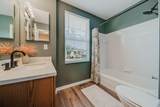
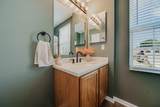
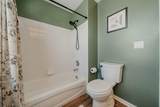
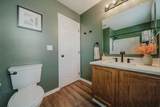
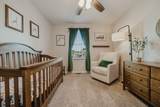
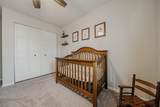
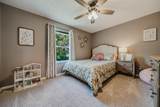
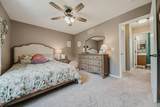
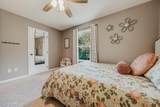
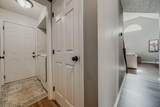
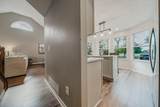
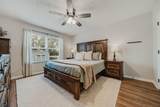
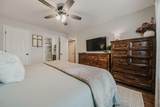
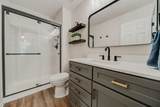
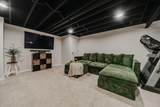
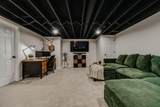
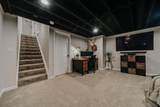
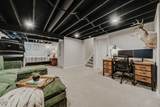
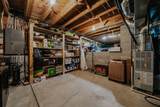
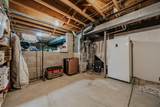
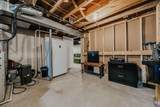
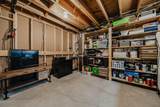
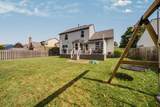
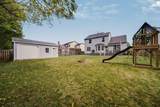
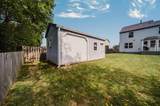
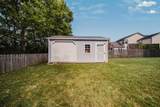
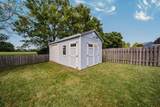
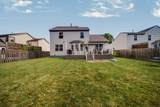
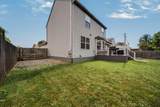
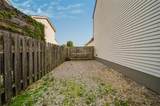
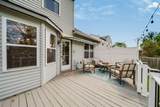
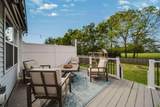
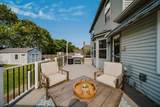
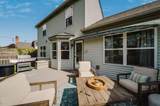
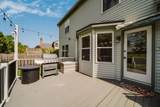
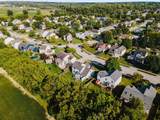
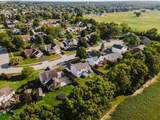
Welcome to this immaculate 3-bedroom, 2.5-bath home tucked away on a cul-de-sac street in Galloway! Step inside to a light-filled, open main level where the living room welcomes you with a beautiful cathedral ceiling and flows naturally into the dining area and kitchen. Newer flooring and fresh interior updates enhance the home's move-in-ready appeal. The kitchen is a standout, featuring Cambria quartz countertops with a lifetime warranty, custom floor-to-ceiling cabinetry with convenient pull-out drawers, stainless steel appliances, and a charming custom center island offering additional storage. Just off the dining area, sliding glass doors lead to the newer deck and fenced backyard, which backs to green space for a wonderful outdoor setting. The backyard also features an adorable shed complete with electric and A/C--and it stays! The entry-level owner's suite and laundry add everyday convenience, while upstairs you'll find a versatile loft, two additional bedrooms, and a full bath. Head downstairs to the finished portion of the basement for even more living space, along with an unfinished area offering plenty of additional storage. Beautifully maintained inside and out, this home has seen numerous updates, including newer flooring, deck, interior doors, front door, garage door, fencing, finished basement and a NEW ROOF in 2026! The thoughtful layout, abundant natural light and great storage make this home as functional as it is inviting. Even the street has a fun neighborhood feel, with neighbors gathering for pickleball nights--if you're lucky, you may even catch a friendly game! Conveniently located near shopping, dining, parks and recreation--including Battelle Darby Creek Metro Park--with easy access to major roadways for commuting throughout the Columbus area. Hilliard City Schools complete the package. This one is truly move-in ready!
-
3BEDS
-
0.21ACRES
-
2BATHS
-
11/2 BATHS
-
2,203SQFT
-
$177$/SQFT
Description
Welcome to this immaculate 3-bedroom, 2.5-bath home tucked away on a cul-de-sac street in Galloway! Step inside to a light-filled, open main level where the living room welcomes you with a beautiful cathedral ceiling and flows naturally into the dining area and kitchen. Newer flooring and fresh interior updates enhance the home's move-in-ready appeal. The kitchen is a standout, featuring Cambria quartz countertops with a lifetime warranty, custom floor-to-ceiling cabinetry with convenient pull-out drawers, stainless steel appliances, and a charming custom center island offering additional storage. Just off the dining area, sliding glass doors lead to the newer deck and fenced backyard, which backs to green space for a wonderful outdoor setting. The backyard also features an adorable shed complete with electric and A/C--and it stays! The entry-level owner's suite and laundry add everyday convenience, while upstairs you'll find a versatile loft, two additional bedrooms, and a full bath. Head downstairs to the finished portion of the basement for even more living space, along with an unfinished area offering plenty of additional storage. Beautifully maintained inside and out, this home has seen numerous updates, including newer flooring, deck, interior doors, front door, garage door, fencing, finished basement and a NEW ROOF in 2026! The thoughtful layout, abundant natural light and great storage make this home as functional as it is inviting. Even the street has a fun neighborhood feel, with neighbors gathering for pickleball nights--if you're lucky, you may even catch a friendly game! Conveniently located near shopping, dining, parks and recreation--including Battelle Darby Creek Metro Park--with easy access to major roadways for commuting throughout the Columbus area. Hilliard City Schools complete the package. This one is truly move-in ready!
© 2026 Columbus Board of Realtors. All rights reserved. IDX information is provided exclusively for consumers' personal, non-commercial use and may not be used for any purpose other than to identify prospective properties consumers may be interested in purchasing. Information is deemed reliable but is not guaranteed accurate by the MLS or RE/MAX Stars. Data last updated: 2026-10-06T13:52:29.613.