







Description
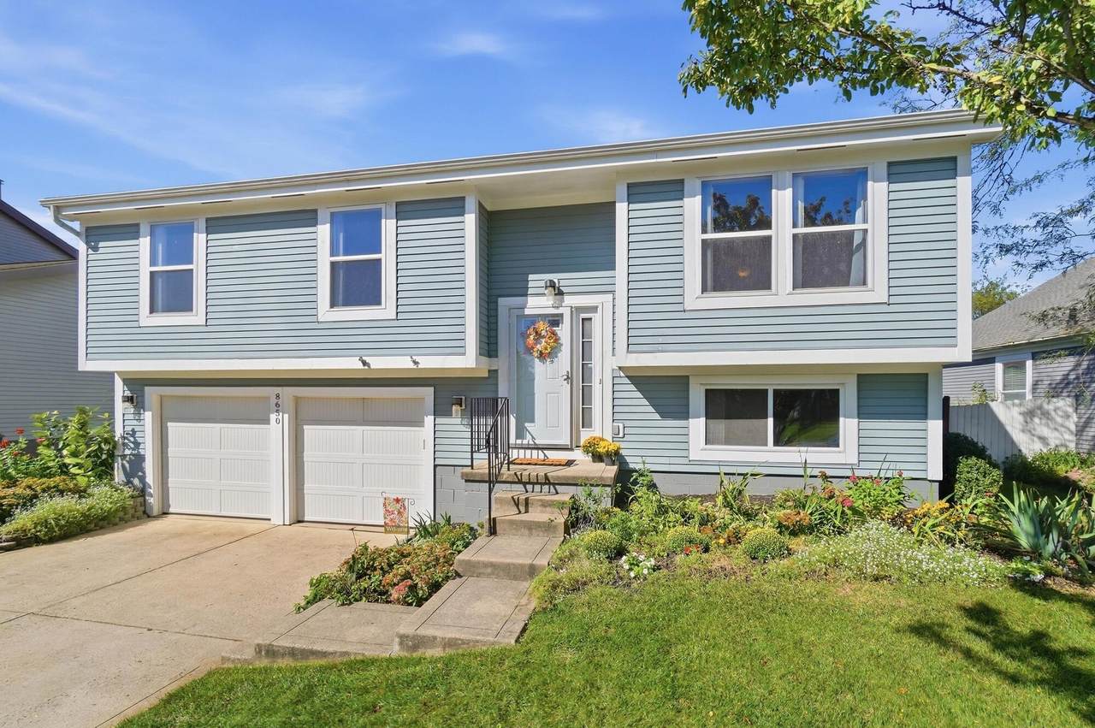
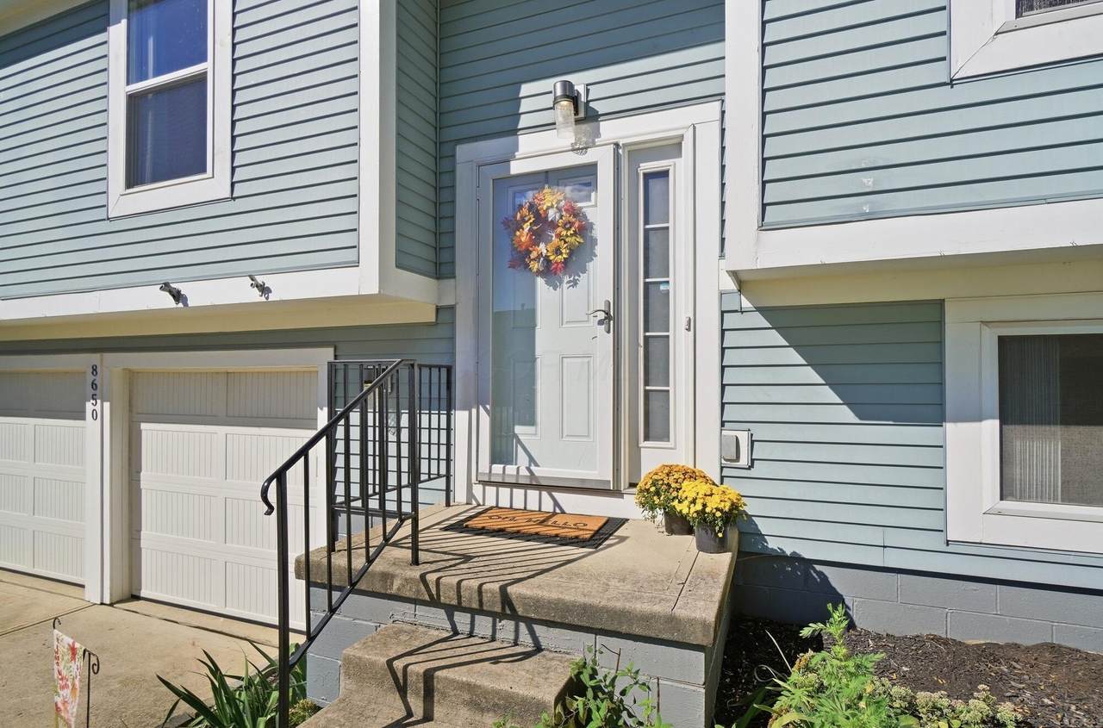
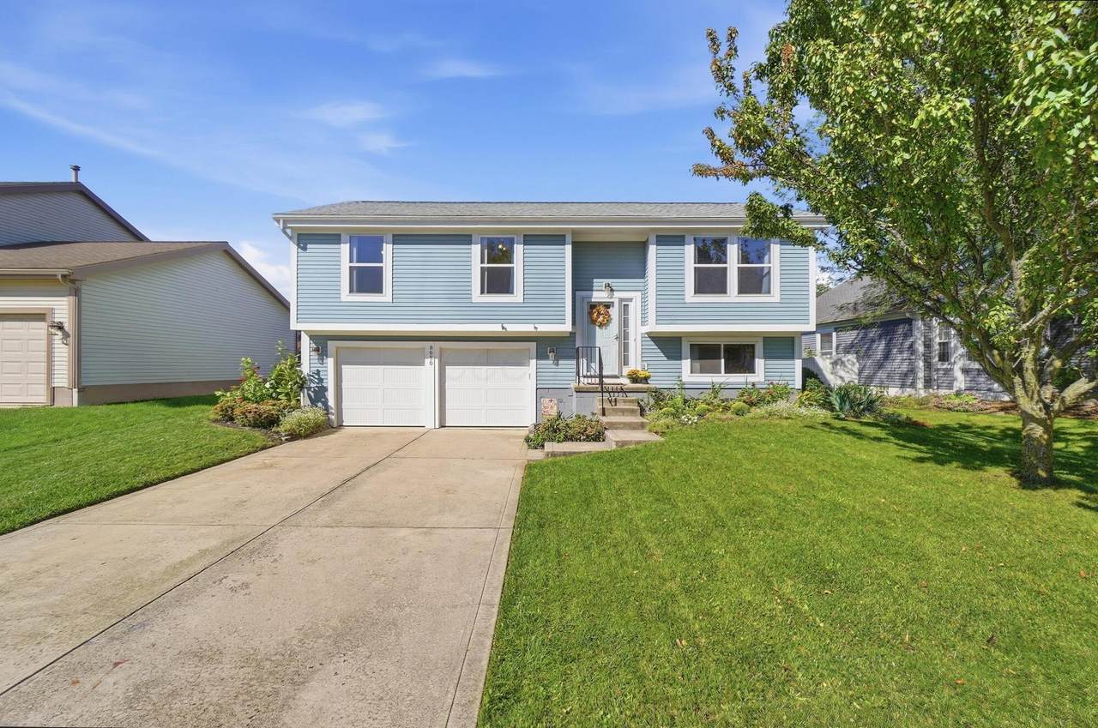
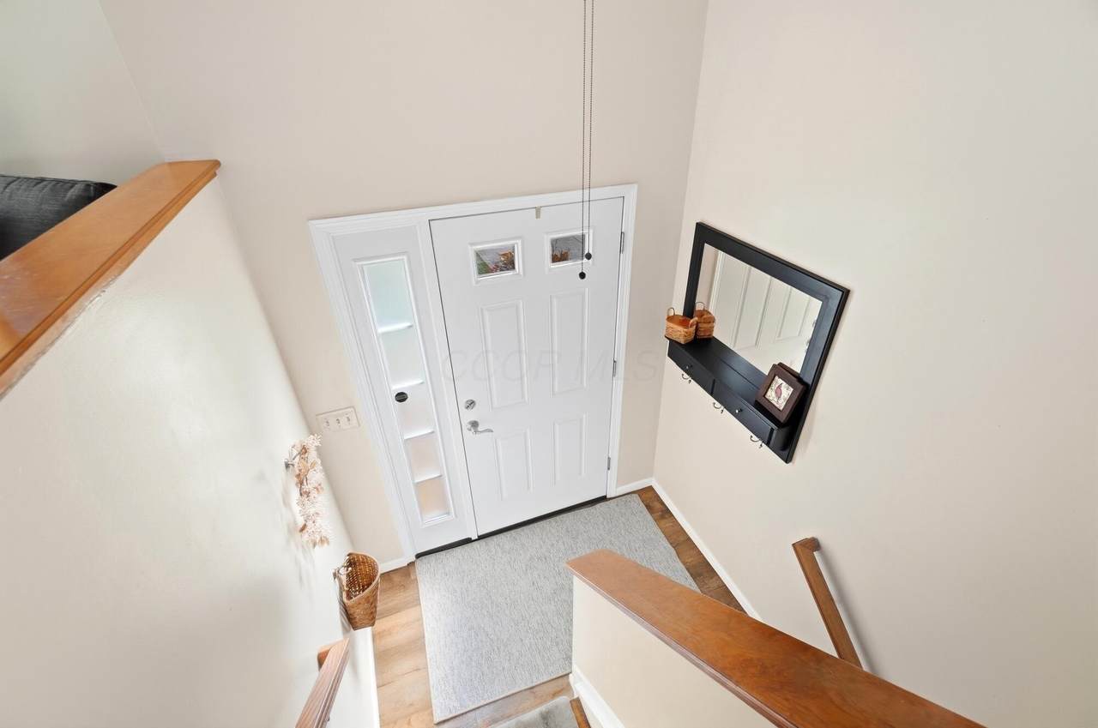
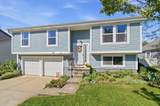
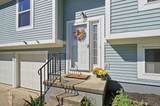
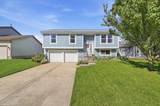
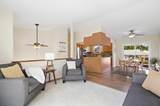
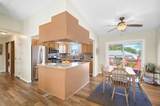
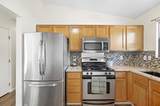
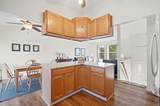
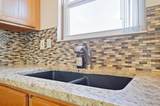
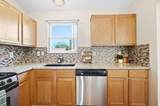
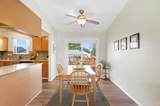
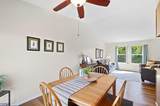
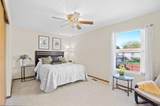
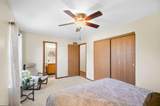
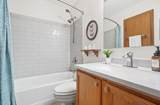
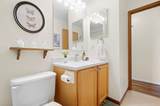
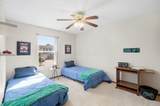
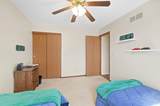
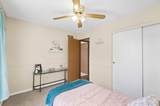
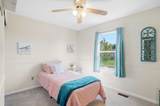
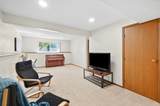
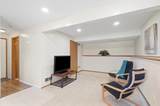
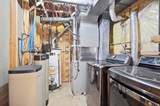
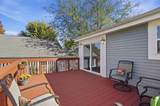
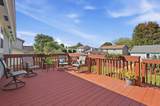
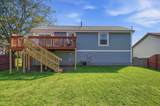
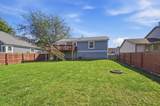
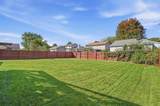
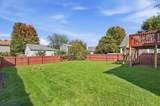
Welcome home to this beautiful 3-bedroom, 2-full-bath home located in the desirable Westpoint Subdivision! This spacious bi-level offers a functional floor plan with two separate living areas and plenty of room to spread out. The inviting kitchen opens to the dining area and living room, creating a great space for everyday living and entertaining. All three bedrooms are generously sized, and the owner's bedroom offers convenient private access to the full bath. The finished lower level provides a second living room, full bathroom, laundry room, and access to the 2-car garage. Love to entertain outdoors? Step outside to the large deck overlooking the fully fenced backyard--perfect for gatherings, pets, or simply relaxing. Numerous updates provide added peace of mind, including a NEW ROOF and deck repairs in 2026! Additional improvements include LVP flooring, sliding back door, radon mitigation system, front door, garage door with smart garage door openers, furnace, hot water tank, and water softener. Hilliard City Schools! This home is a MUST SEE! Schedule your private tour today and fall in love with your new home!
-
3BEDS
-
0.17ACRES
-
2BATHS
-
01/2 BATHS
-
1,498SQFT
-
$207$/SQFT
Description
Welcome home to this beautiful 3-bedroom, 2-full-bath home located in the desirable Westpoint Subdivision! This spacious bi-level offers a functional floor plan with two separate living areas and plenty of room to spread out. The inviting kitchen opens to the dining area and living room, creating a great space for everyday living and entertaining. All three bedrooms are generously sized, and the owner's bedroom offers convenient private access to the full bath. The finished lower level provides a second living room, full bathroom, laundry room, and access to the 2-car garage. Love to entertain outdoors? Step outside to the large deck overlooking the fully fenced backyard--perfect for gatherings, pets, or simply relaxing. Numerous updates provide added peace of mind, including a NEW ROOF and deck repairs in 2026! Additional improvements include LVP flooring, sliding back door, radon mitigation system, front door, garage door with smart garage door openers, furnace, hot water tank, and water softener. Hilliard City Schools! This home is a MUST SEE! Schedule your private tour today and fall in love with your new home!
© 2026 Columbus Board of Realtors. All rights reserved. IDX information is provided exclusively for consumers' personal, non-commercial use and may not be used for any purpose other than to identify prospective properties consumers may be interested in purchasing. Information is deemed reliable but is not guaranteed accurate by the MLS or RE/MAX Stars. Data last updated: 2026-10-05T06:53:04.9.