
Skip To Content

87 Struble Circle

Fredericktown, OH 43019
  • $339,500
  • STATUS: Active
  • ON SITE: 35 Days
  • MLS #: 226033970
Price Reduced
UPDATED: 35 min ago
$339,500
  • 3
    BEDS
  • 0.4
    ACRES
  • 3
    BATHS
  • 0
    1/2 BATHS
  • 1,470
    SQFT
  • $231
    $/SQFT
Type:
Single-Family Home
Built:
2006
County:

School Ratings & Info

Description

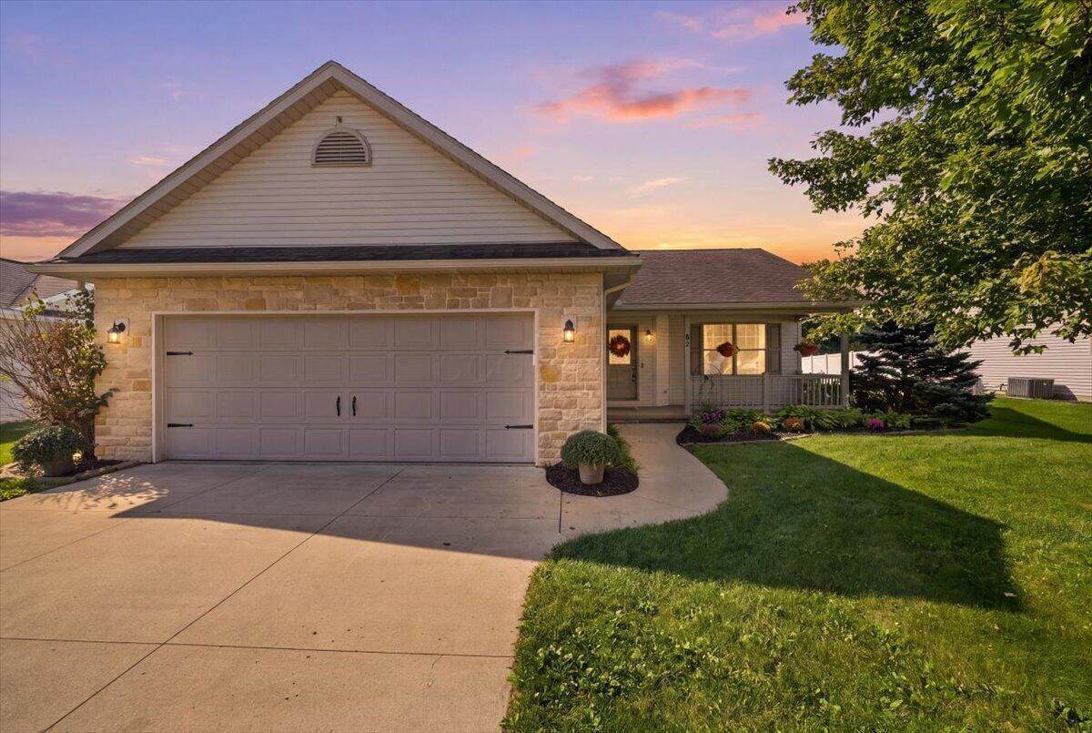
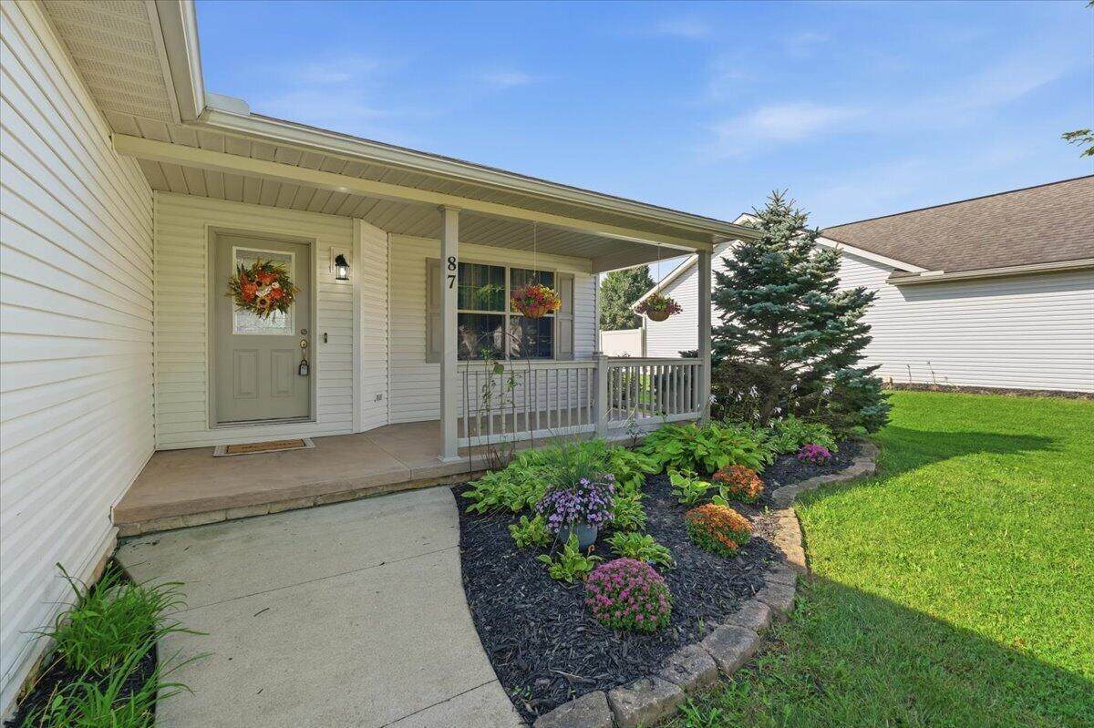
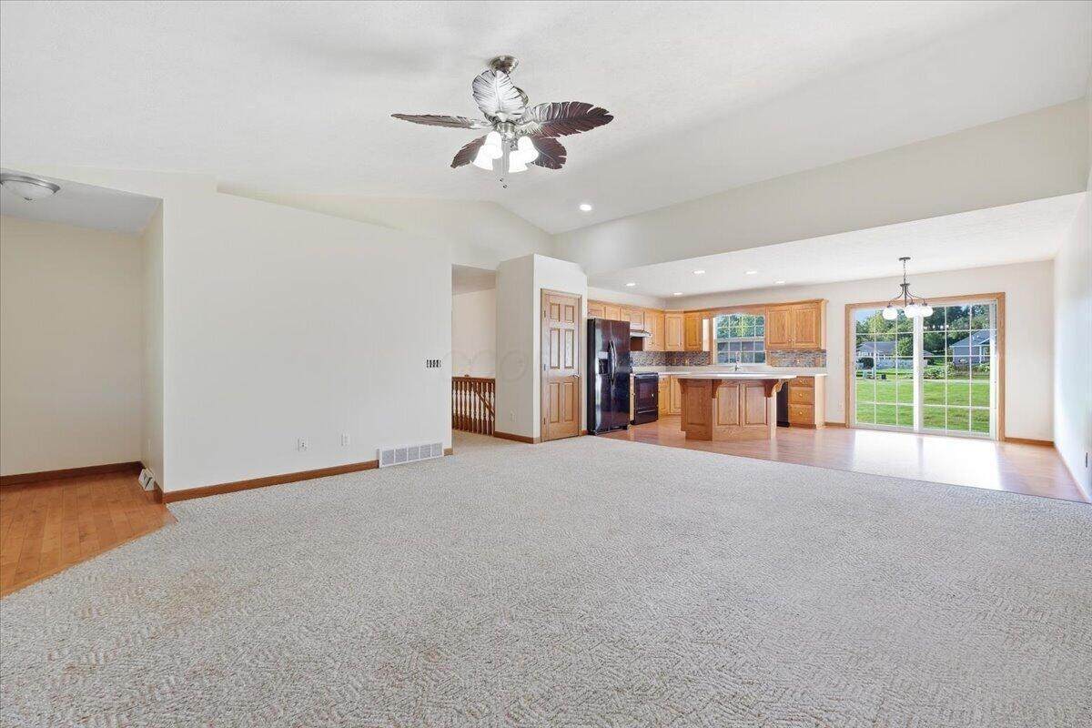
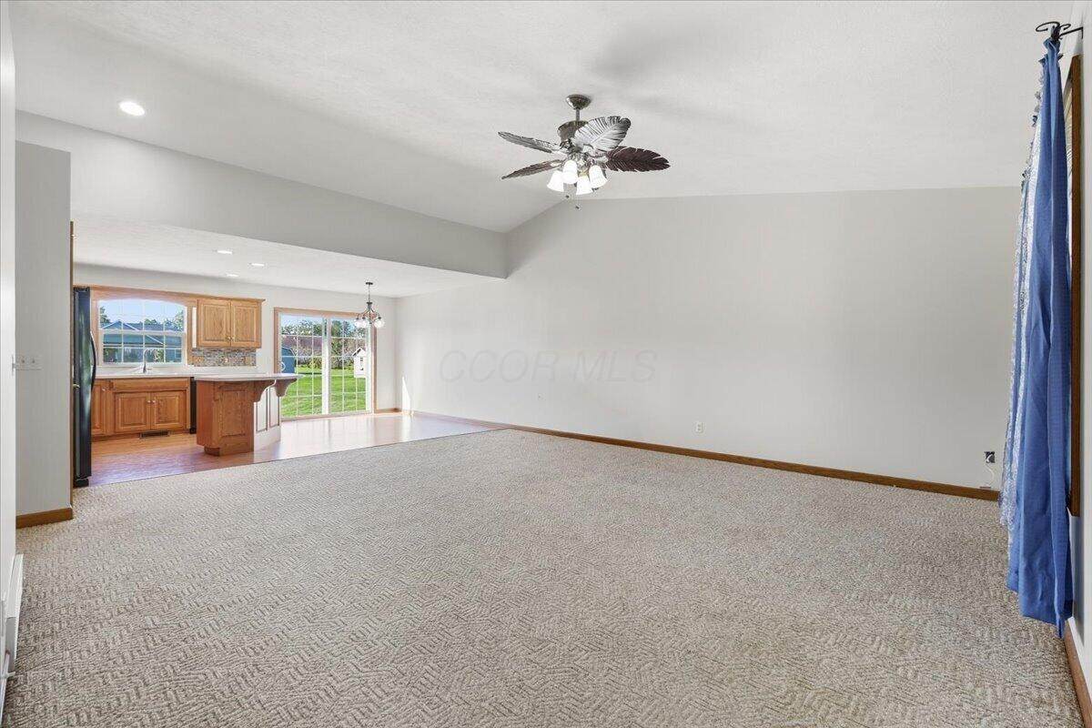
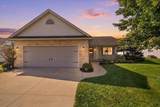
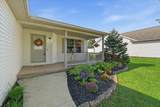
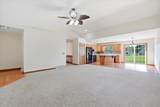
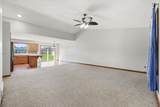
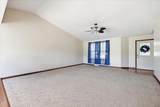
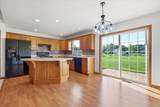
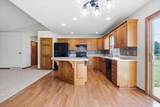
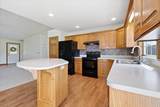
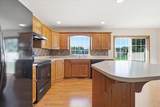
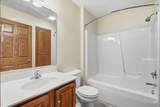
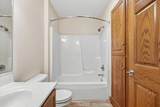
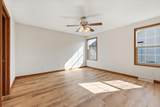
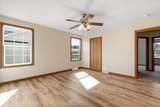
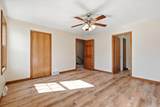
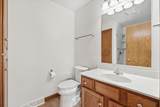
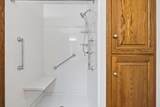
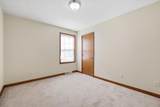
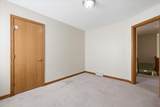
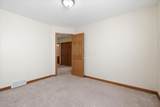
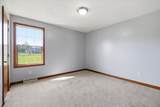
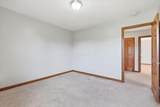
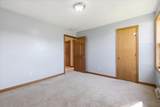
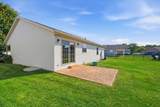
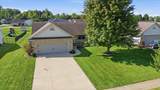
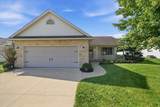
PRICED TO MOVE QUICKLY! Welcome home to this 3-bedroom, 3-full-bath ranch with a finished basement that includes a bonus room and full bath, ideal for multi-generational living or extra guest space. The open-concept living room, kitchen, and dining area sit under vaulted ceilings, with an oak kitchen, center island, and LVP flooring. A slider opens to the patio for easy entertaining. The primary suite offers a walk-in closet and an updated walk-in shower, and main-level laundry adds everyday convenience. Kitchen appliances, washer, and dryer all convey. Fresh, clean, and ready for its next chapter, this home is waiting for its new owners. The seller is even offering a $2,500 flooring allowance so you can choose your own carpet and make it yours from day one. A covered front porch, a whole-home generator, and a 2-car attached garage in one of Fredericktown's most sought-after neighborhoods complete the picture.

Monthly Payment Calculator


© 2026 Columbus Board of Realtors. All rights reserved. IDX information is provided exclusively for consumers' personal, non-commercial use and may not be used for any purpose other than to identify prospective properties consumers may be interested in purchasing. Information is deemed reliable but is not guaranteed accurate by the MLS or RE/MAX Stars. Data last updated: 2026-10-13T10:52:14.64.
www.sammillersells.com/homes/180943654
Print Image

87 Struble Circle Fredericktown, OH 43019

  • Price: $339,500
  • Status: Active
  • On Site: 35 Days
  • Updated: 35 min ago
  • MLS #: 226033970
3
Beds
3
Baths
0
½ Baths
0.4
Acres
1,470
SQFT
$231
$/SQFT
2006
Built
County:
Knox
Area:
Fredericktown
School District:
Fredericktown Lsd 4204 Kno Co.
Property Description
PRICED TO MOVE QUICKLY! Welcome home to this 3-bedroom, 3-full-bath ranch with a finished basement that includes a bonus room and full bath, ideal for multi-generational living or extra guest space. The open-concept living room, kitchen, and dining area sit under vaulted ceilings, with an oak kitchen, center island, and LVP flooring. A slider opens to the patio for easy entertaining. The primary suite offers a walk-in closet and an updated walk-in shower, and main-level laundry adds everyday convenience. Kitchen appliances, washer, and dryer all convey. Fresh, clean, and ready for its next chapter, this home is waiting for its new owners. The seller is even offering a $2,500 flooring allowance so you can choose your own carpet and make it yours from day one. A covered front porch, a whole-home generator, and a 2-car attached garage in one of Fredericktown's most sought-after neighborhoods complete the picture.
Exterior Features

Architectural Style Ranch Attached Garage YN No Exterior Features [] Foundation Details Block Garage YN Yes Lot Features [] Parking Features Attached Garage Pool Features []

Interior Features

1st Floor Laundry Yes 1st Floor Primary Suite Yes Basement Full Basement YN Yes Bonus Room Yes Building Area Total 1470 Cooling Central Air Cooling YN Yes Fireplace Features [] Flooring CarpetVinyl Heating Forced Air Heating YN Yes Interior Features [] Laundry Features [] Levels One Main Level Bedrooms 3 Window Features []

Property Features

Association Amenities Sidewalk Association Fee Includes [] Association YN No Auction Online Bidding No Green Energy Efficient [] Listing Terms USDA LoanVAFHAConventional Manufactured Housing No New Construction YN No Other Structures [] Possible Use [] Property Sub Type Single Family Residence Security Features [] Sewer Public Sewer Special Listing Conditions Standard Tax Annual Amount 3165 Tax Year 2025 Water Source Public

Listing provided courtesy of Shawna Bock of e-Merge Real Estate Champions: 614-678-5505.


© 2026 Columbus Board of Realtors. All rights reserved. IDX information is provided exclusively for consumers' personal, non-commercial use and may not be used for any purpose other than to identify prospective properties consumers may be interested in purchasing. Information is deemed reliable but is not guaranteed accurate by the MLS or RE/MAX Stars. Data last updated: 2026-10-13T10:52:14.64.
 
https://bt-photos.global.ssl.fastly.net/columbus/orig_boomver_2_226033970-2.jpg https://bt-photos.global.ssl.fastly.net/columbus/orig_boomver_2_226033970-2.jpg https://bt-photos.global.ssl.fastly.net/columbus/orig_boomver_2_226033970-2.jpg
Logo
RE/MAX Stars
710 S Main St.
Mount Vernon OH, 43050