





Description
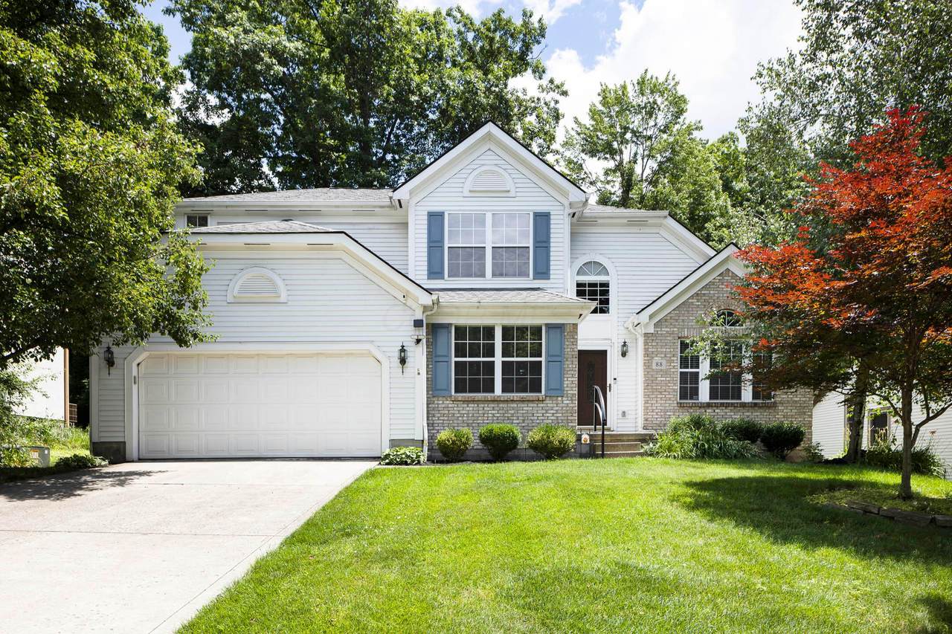
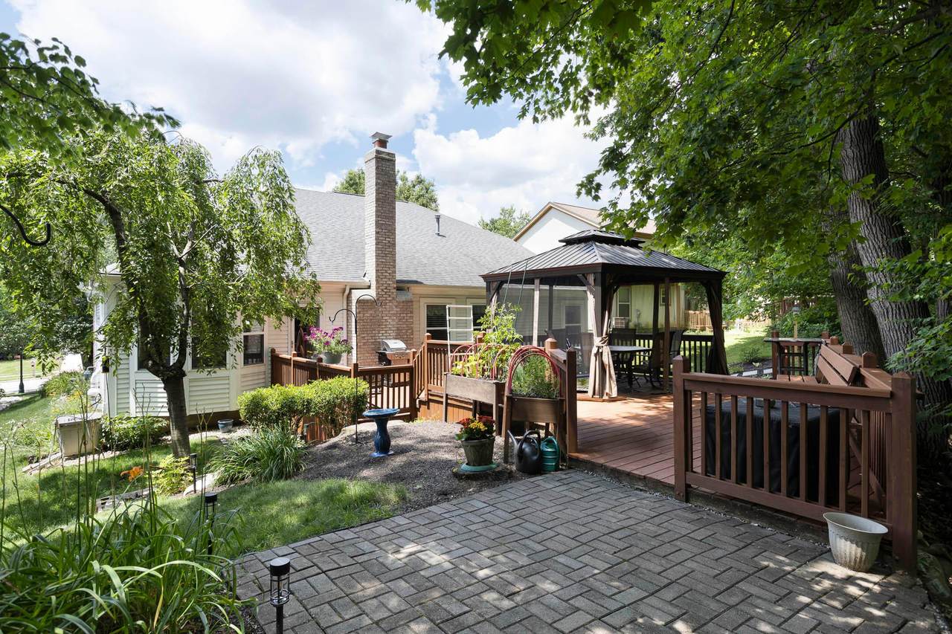
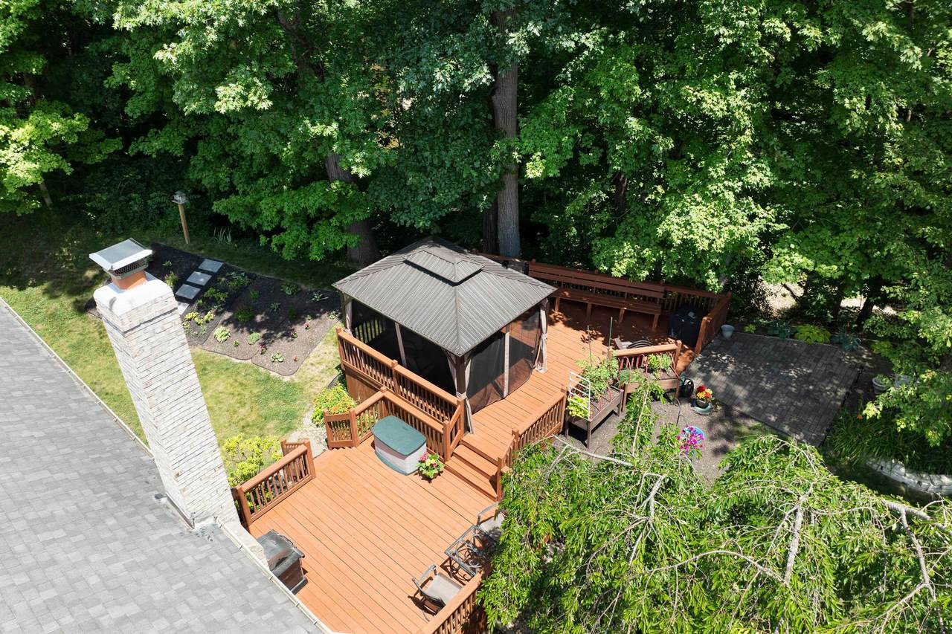
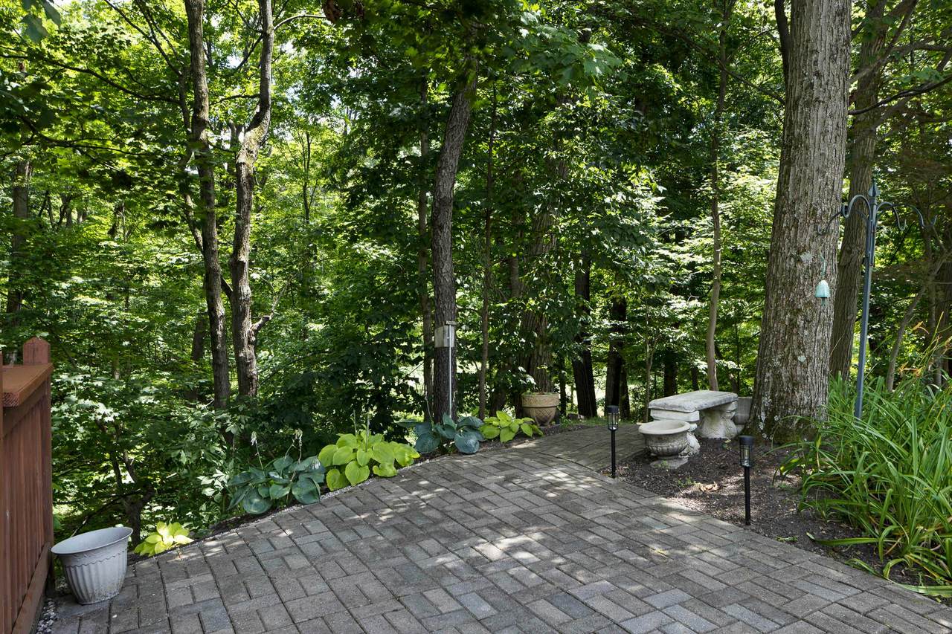
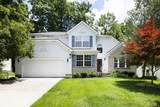
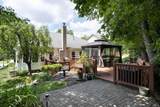
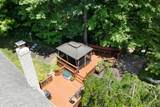
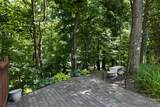
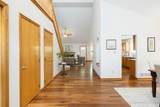
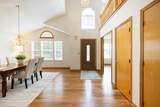
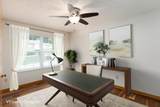
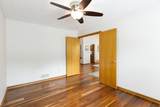
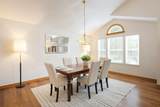
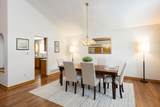
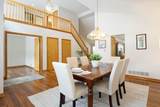
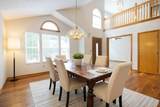
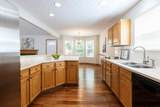
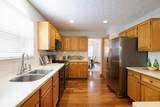
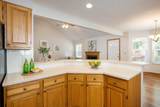
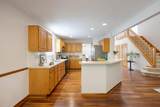
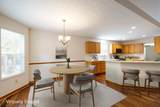
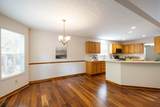
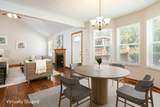
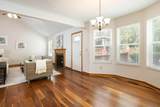
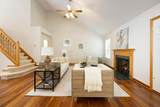
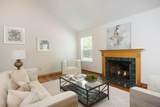
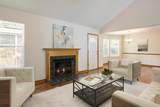
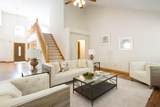
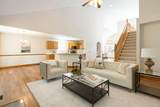
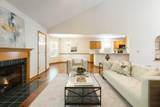
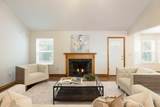
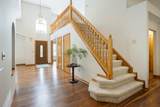
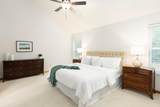
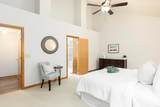
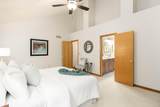
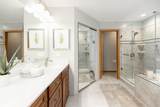
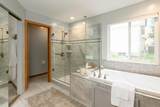
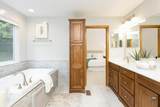
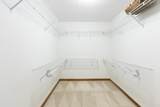
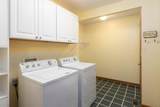
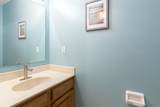
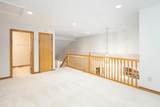
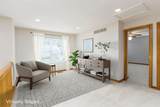
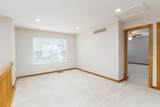
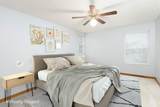
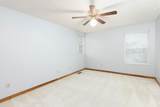
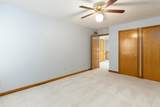
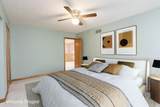
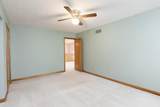
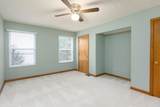
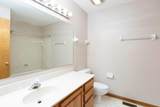
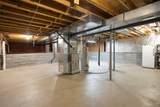
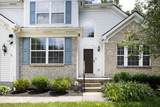
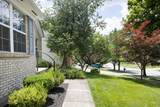
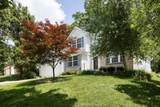
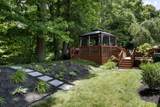
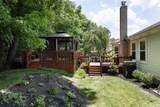
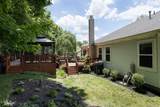
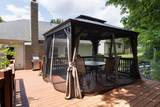
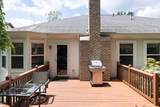
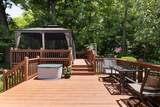
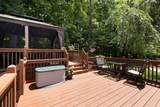
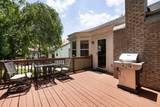
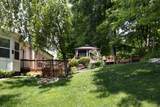
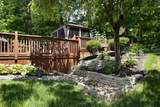
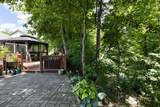
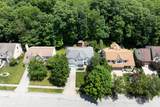
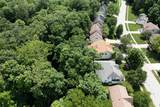
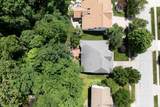
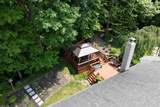
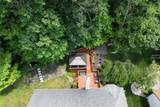
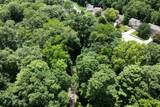
Tucked along a quiet street, this inviting home overlooks a wooded ravine with peaceful water views and multiple outdoor spaces designed to take in the natural surroundings. Hardwood floors flow through the main living areas, beginning with a private home office and formal dining room. The kitchen features a gas range, dishwasher, stainless steel refrigerator and microwave, along with a casual dining area overlooking the backyard. Nearby, the living room is anchored by a gas-log fireplace and offers an easy connection to the outdoor spaces. A paver patio, expansive deck, and gazebo provide multiple places to dine, entertain, or unwind among the trees. The first-floor primary suite enjoys serene backyard views and features a walk-in closet and updated bath with dual vanities, a soaking tub, and updated glass-enclosed shower. A powder room and conveniently located laundry complete the main level. Upstairs, a spacious loft overlooks the foyer and offers flexible living space alongside two additional bedrooms and a hall bath with a tub-and-shower combination. The ready-to-finish lower level provides abundant storage and future possibilities. Conveniently located near everyday shopping, restaurants, and area amenities.
-
3BEDS
-
0.33ACRES
-
2BATHS
-
11/2 BATHS
-
2,508SQFT
-
$185$/SQFT
Description
Tucked along a quiet street, this inviting home overlooks a wooded ravine with peaceful water views and multiple outdoor spaces designed to take in the natural surroundings. Hardwood floors flow through the main living areas, beginning with a private home office and formal dining room. The kitchen features a gas range, dishwasher, stainless steel refrigerator and microwave, along with a casual dining area overlooking the backyard. Nearby, the living room is anchored by a gas-log fireplace and offers an easy connection to the outdoor spaces. A paver patio, expansive deck, and gazebo provide multiple places to dine, entertain, or unwind among the trees. The first-floor primary suite enjoys serene backyard views and features a walk-in closet and updated bath with dual vanities, a soaking tub, and updated glass-enclosed shower. A powder room and conveniently located laundry complete the main level. Upstairs, a spacious loft overlooks the foyer and offers flexible living space alongside two additional bedrooms and a hall bath with a tub-and-shower combination. The ready-to-finish lower level provides abundant storage and future possibilities. Conveniently located near everyday shopping, restaurants, and area amenities.
© 2026 Columbus Board of Realtors. All rights reserved. IDX information is provided exclusively for consumers' personal, non-commercial use and may not be used for any purpose other than to identify prospective properties consumers may be interested in purchasing. Information is deemed reliable but is not guaranteed accurate by the MLS or RE/MAX Stars. Data last updated: 2026-10-08T11:52:50.033.