







Description
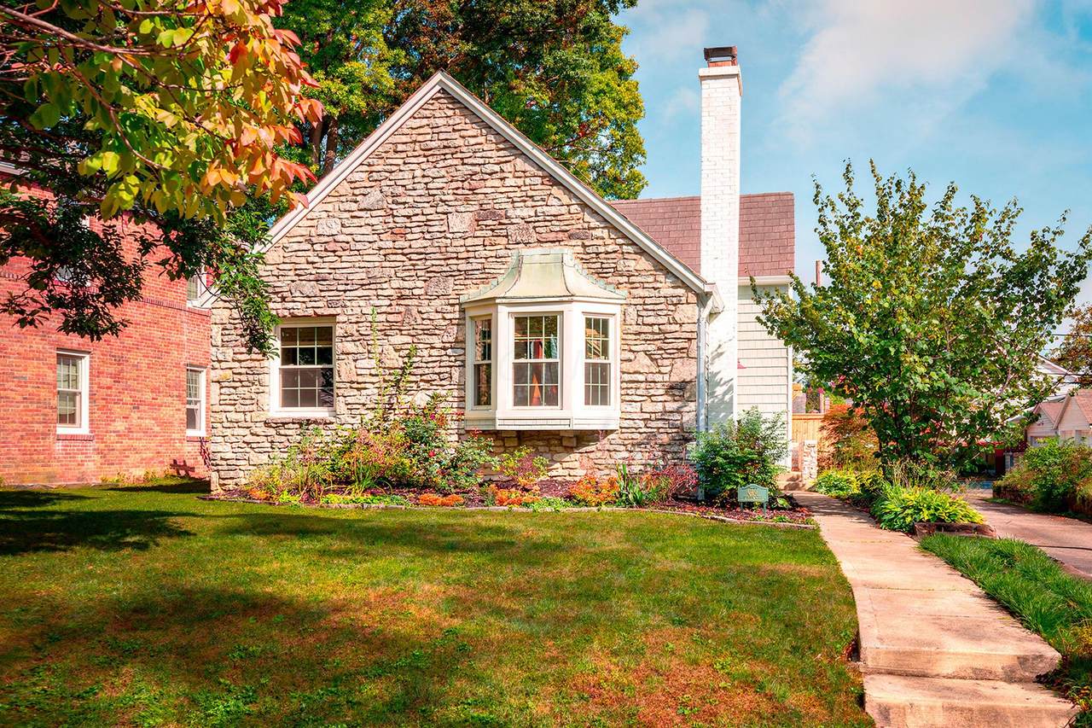
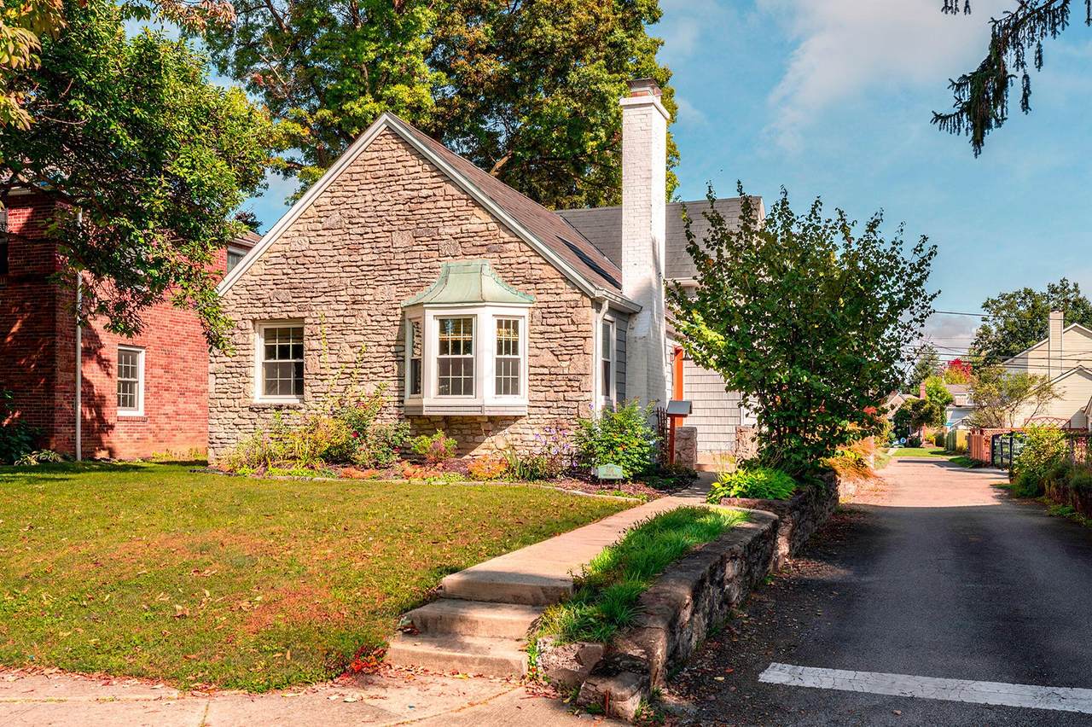
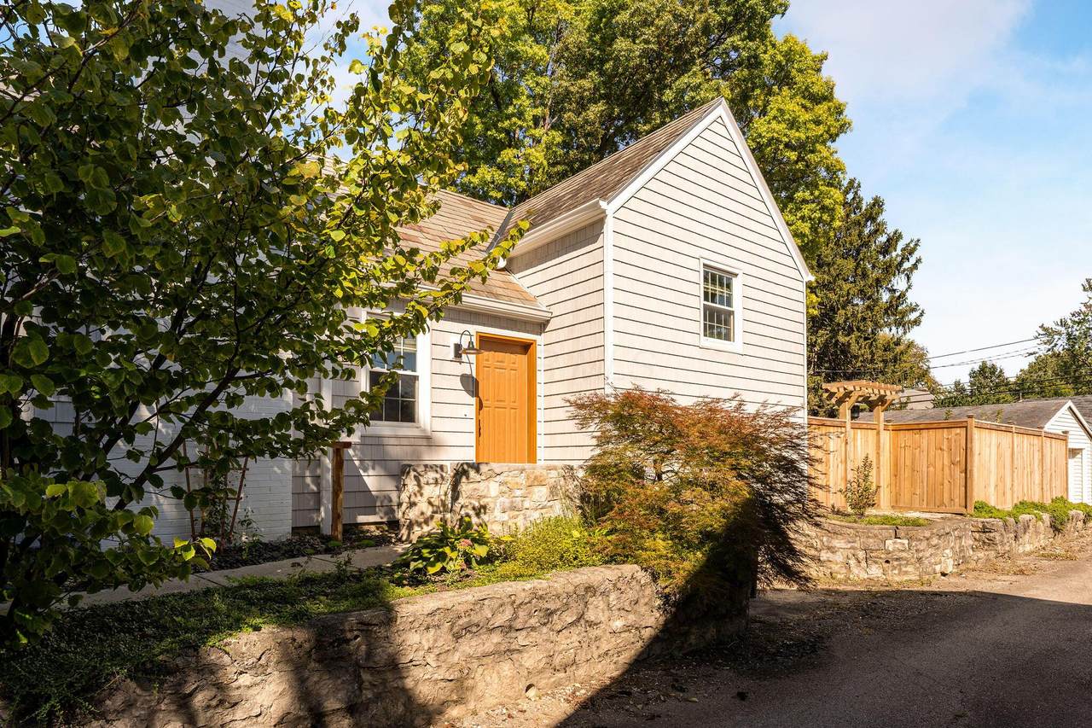
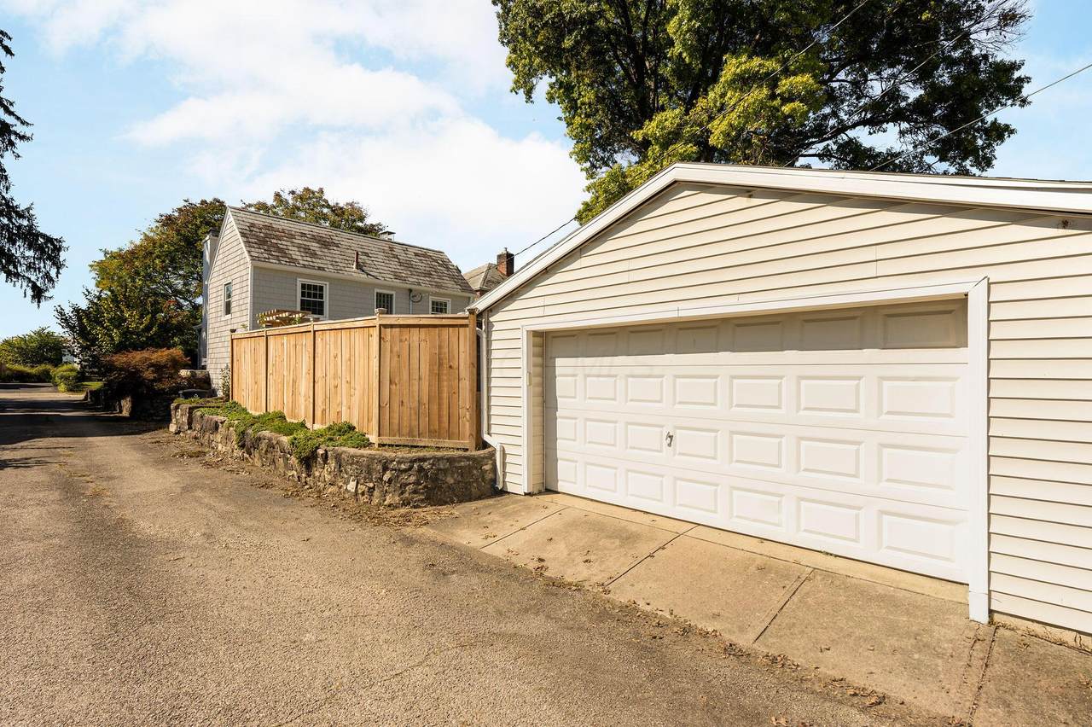
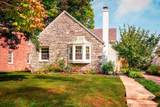
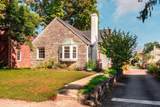
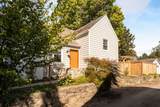
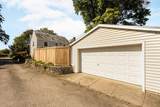
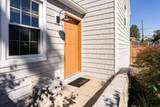
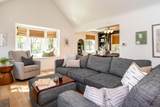
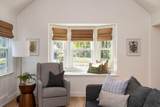
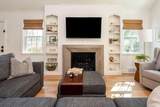
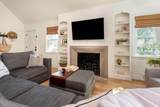
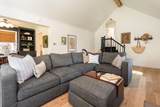
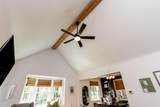
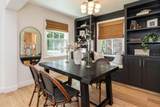
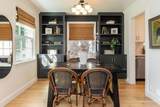
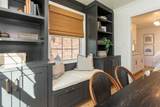
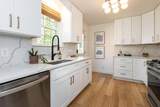
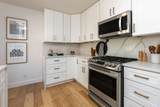
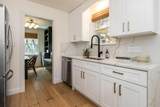
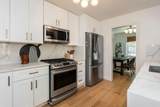
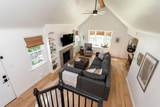
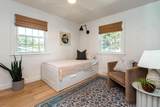
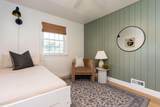
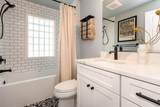
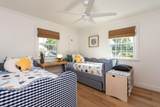
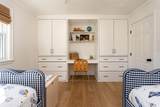
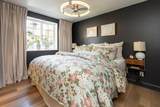
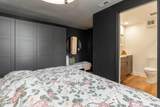
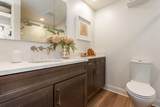
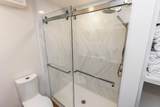
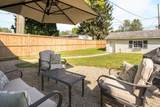
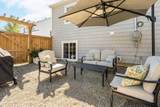
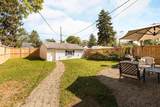
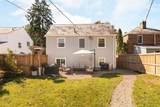
Recently renovated and move-in ready, this home sits on a wide, tree-lined street in the sought-after Bexley School District. Significant updates include the kitchen, bathrooms, windows, and mechanicals, providing modern style and functionality throughout. The sellers have tastefully improved the property with care and quality, but a move out of the area creates a rare opportunity for the next owners to make it their own. You'll be welcomed by dramatic vaulted ceilings and an abundance of natural light streaming through windows that wrap around the main living space. Highlighted are the decorative venetian finished fireplace with symmetrical shelves, and charming built-in window seat. Between the living room and kitchen, the dining area features custom built-ins that add both character and functionality. The renovated kitchen offers ample cabinet storage, newer appliances, and beautiful quartz countertops, making it as practical and stylish. Upstairs, you'll find two nice sized bedrooms with ample closet space and an updated full bathroom conveniently located between the rooms. Just a few steps down to the lower level, the private primary suite offers a peaceful retreat, with windows overlooking the backyard and a fully renovated custom bathroom featuring a spacious walk-in shower. Fenced in yard ready for your plans to take root and a 2 car attached garage.
-
3BEDS
-
0.12ACRES
-
2BATHS
-
01/2 BATHS
-
1,349SQFT
-
$315$/SQFT
Description
Recently renovated and move-in ready, this home sits on a wide, tree-lined street in the sought-after Bexley School District. Significant updates include the kitchen, bathrooms, windows, and mechanicals, providing modern style and functionality throughout. The sellers have tastefully improved the property with care and quality, but a move out of the area creates a rare opportunity for the next owners to make it their own. You'll be welcomed by dramatic vaulted ceilings and an abundance of natural light streaming through windows that wrap around the main living space. Highlighted are the decorative venetian finished fireplace with symmetrical shelves, and charming built-in window seat. Between the living room and kitchen, the dining area features custom built-ins that add both character and functionality. The renovated kitchen offers ample cabinet storage, newer appliances, and beautiful quartz countertops, making it as practical and stylish. Upstairs, you'll find two nice sized bedrooms with ample closet space and an updated full bathroom conveniently located between the rooms. Just a few steps down to the lower level, the private primary suite offers a peaceful retreat, with windows overlooking the backyard and a fully renovated custom bathroom featuring a spacious walk-in shower. Fenced in yard ready for your plans to take root and a 2 car attached garage.
© 2026 Columbus Board of Realtors. All rights reserved. IDX information is provided exclusively for consumers' personal, non-commercial use and may not be used for any purpose other than to identify prospective properties consumers may be interested in purchasing. Information is deemed reliable but is not guaranteed accurate by the MLS or RE/MAX Stars. Data last updated: 2026-10-06T13:52:29.613.