



Description
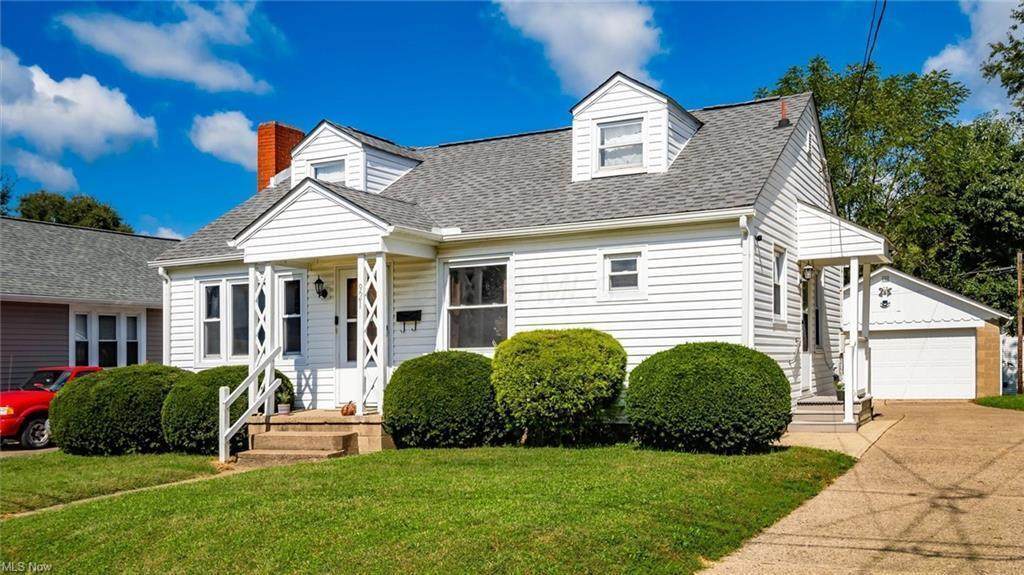
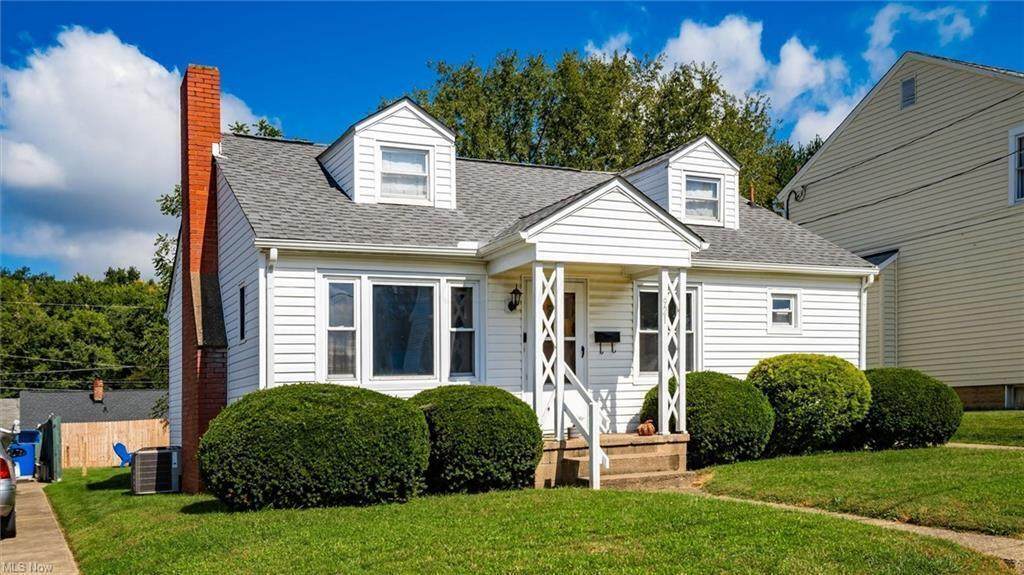
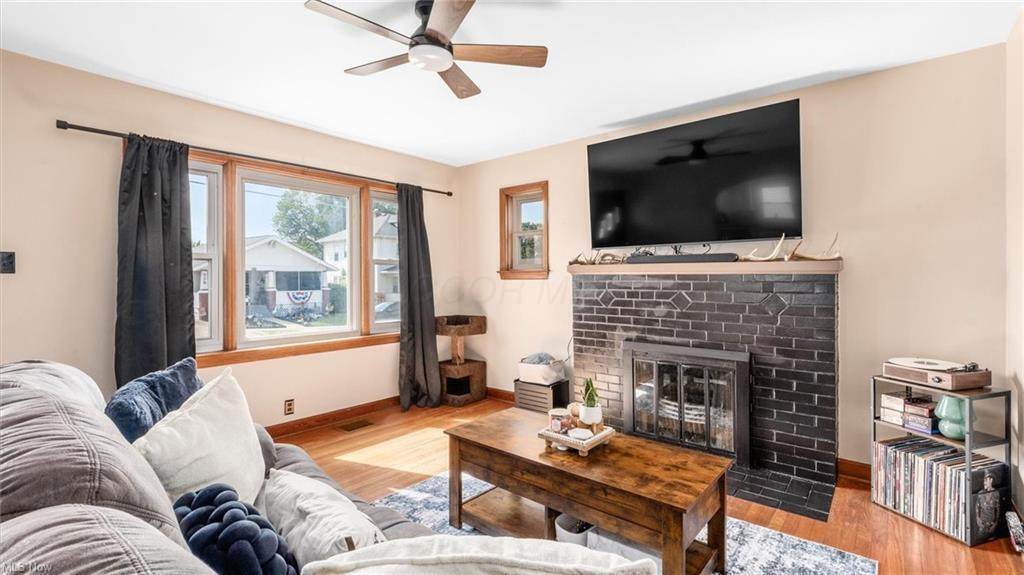
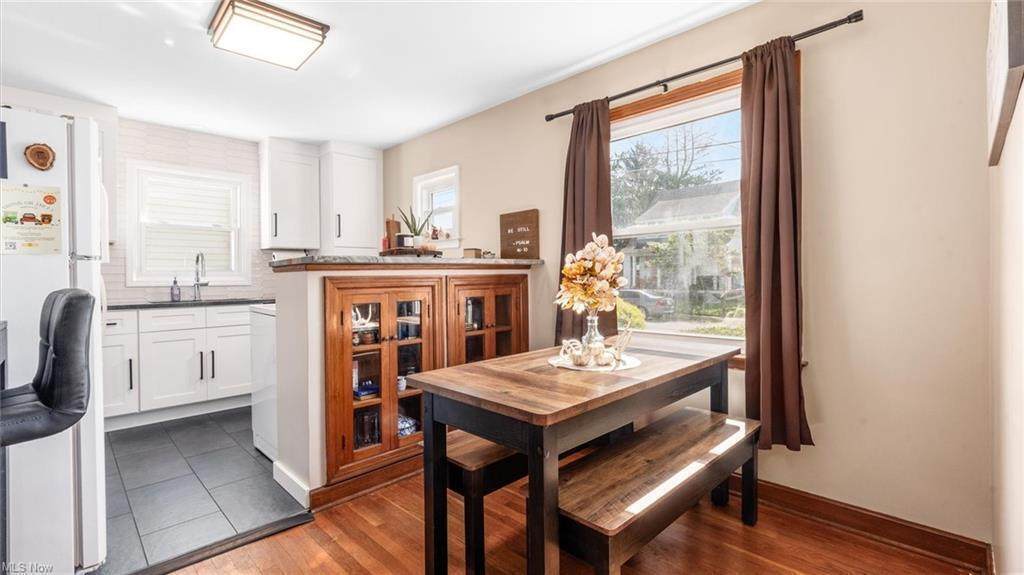
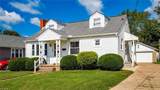
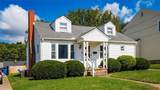
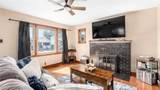
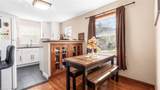
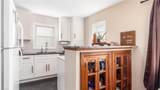
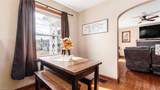
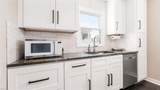
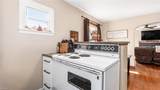
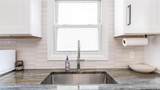
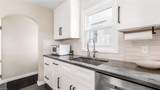
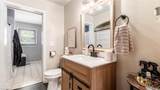
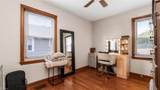
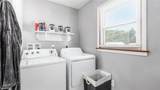
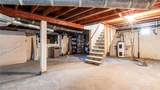
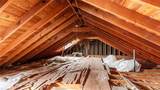
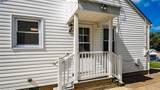
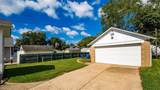
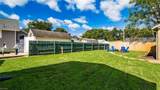
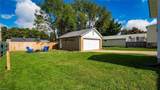
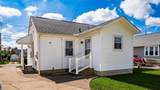
Charming and updated home offering a great combination of character and modern improvements! The remodeled kitchen features white cabinetry, updated countertops, tile backsplash and stainless dishwasher, while the updated bath offers a stylish vanity and fixtures. Beautiful hardwood floors add warmth throughout the main living areas, and the living room features a fireplace and plenty of natural light. Additional updates include newer flooring in the kitchen and bath, updated light fixtures and a newer electrical panel. Convenient main-level laundry, full basement offering plenty of storage, plus a spacious attic with additional possibilities. Outside, enjoy a backyard with plenty of room to relax or entertain and a detached two-car garage. Convenient Zanesville location close to shopping, dining and everyday amenities. Move-in ready with updates already completed--come take a look
-
2BEDS
-
0.14ACRES
-
1BATHS
-
11/2 BATHS
-
932SQFT
-
$204$/SQFT
Description
Charming and updated home offering a great combination of character and modern improvements! The remodeled kitchen features white cabinetry, updated countertops, tile backsplash and stainless dishwasher, while the updated bath offers a stylish vanity and fixtures. Beautiful hardwood floors add warmth throughout the main living areas, and the living room features a fireplace and plenty of natural light. Additional updates include newer flooring in the kitchen and bath, updated light fixtures and a newer electrical panel. Convenient main-level laundry, full basement offering plenty of storage, plus a spacious attic with additional possibilities. Outside, enjoy a backyard with plenty of room to relax or entertain and a detached two-car garage. Convenient Zanesville location close to shopping, dining and everyday amenities. Move-in ready with updates already completed--come take a look
© 2026 Columbus Board of Realtors. All rights reserved. IDX information is provided exclusively for consumers' personal, non-commercial use and may not be used for any purpose other than to identify prospective properties consumers may be interested in purchasing. Information is deemed reliable but is not guaranteed accurate by the MLS or RE/MAX Stars. Data last updated: 2026-10-06T23:52:03.25.