
















Description
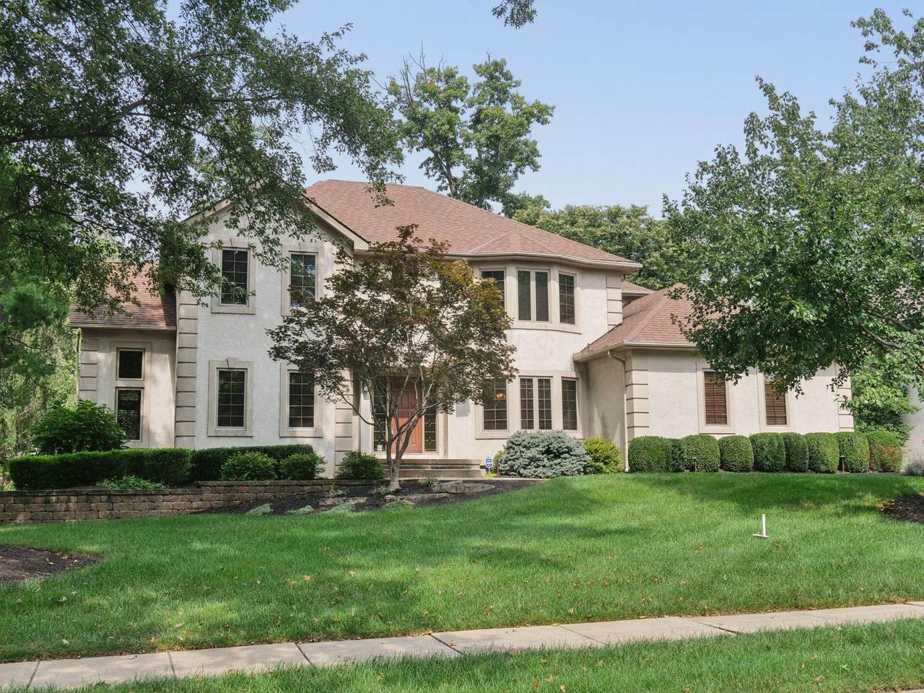
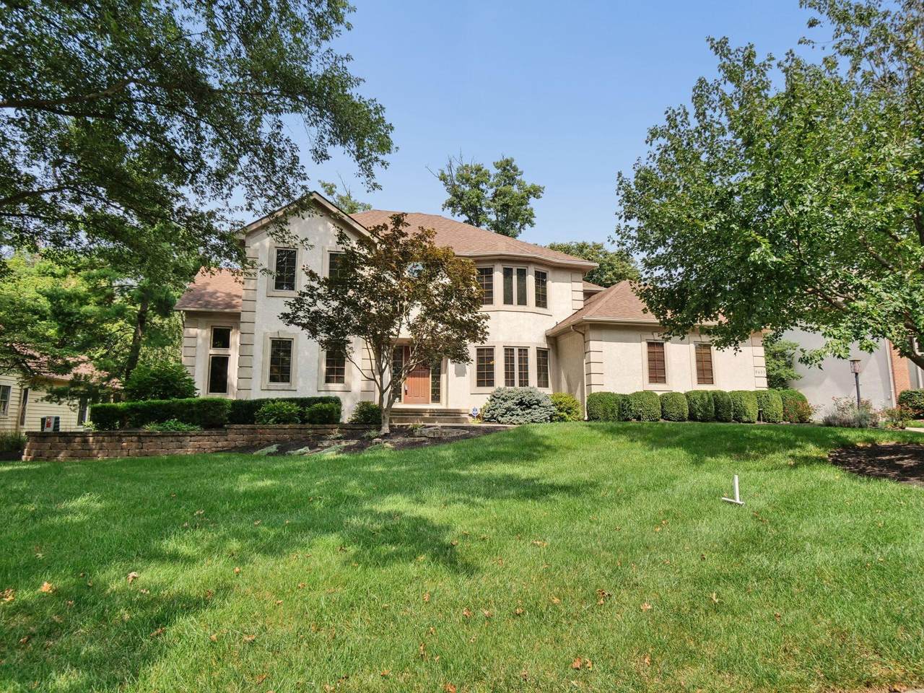
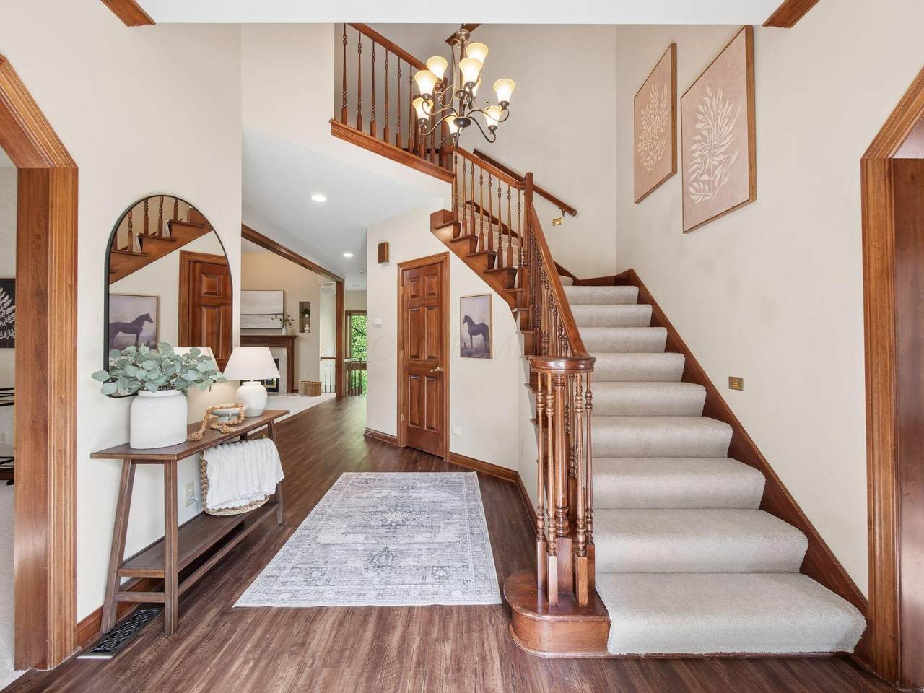
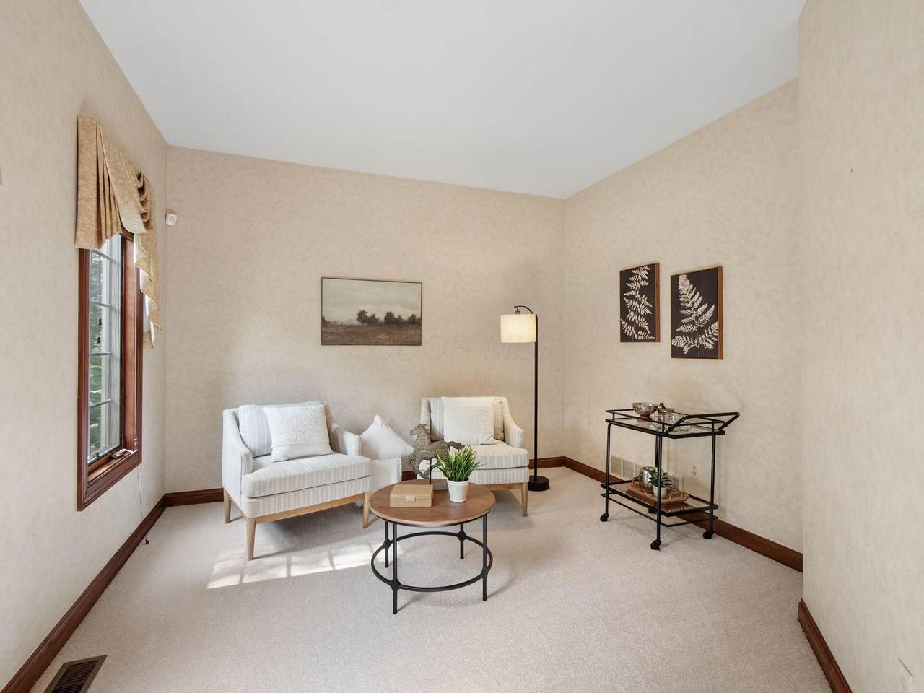
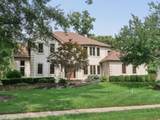
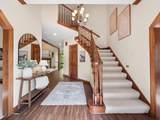
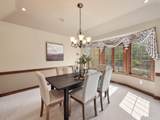
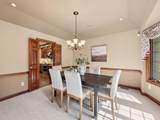
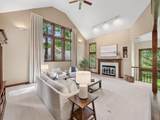
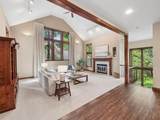
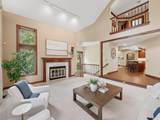
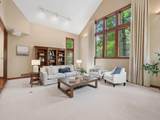
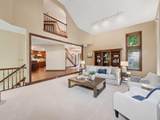
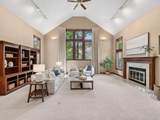
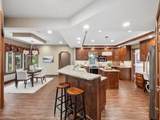
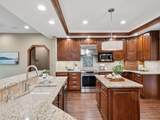
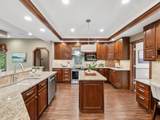
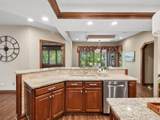
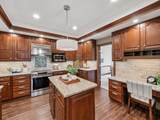
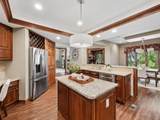
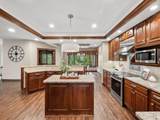
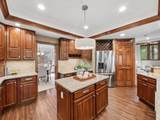
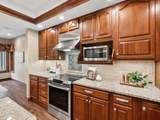
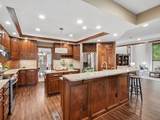
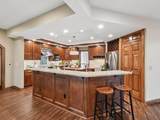
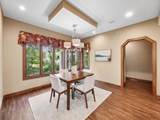
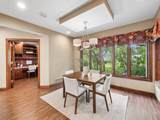
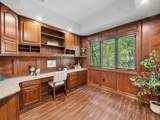
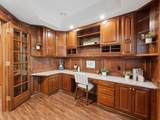
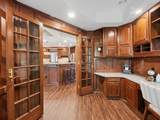
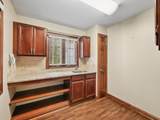
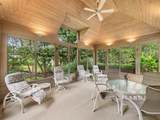
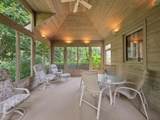
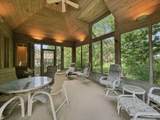
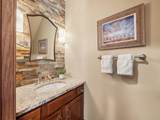
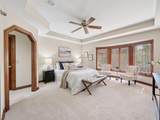
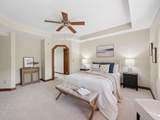
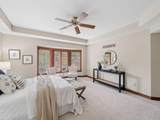
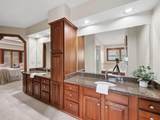
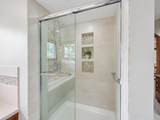
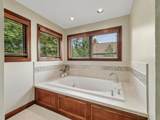
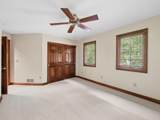
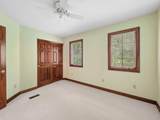
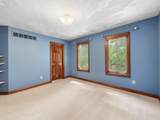
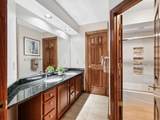
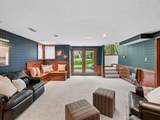
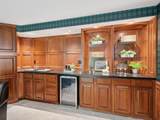
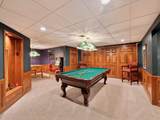
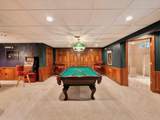
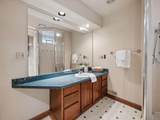
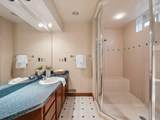
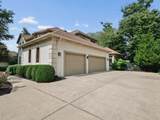
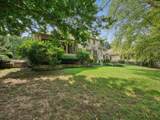
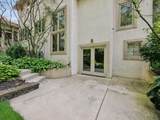
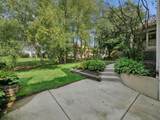
Welcome to this custom-built Jack Porter home in the established Glenshire community, located within Pickerington Schools. Thoughtful craftsmanship and timeless details are found throughout, including extensive built-in cabinetry, crown molding and six-panel doors. The impressive two-story great room is the heart of the home, featuring a fireplace, gorgeous built-in cabinets and shelving, soaring windows and brand-new carpet. The gourmet kitchen offers high-quality wood cabinetry, granite countertops, stainless steel appliances and a spacious eating area overlooking the backyard. A formal living room and dining room provide additional gathering spaces, while the first-floor home office--featuring striking doors more than 100 years old--and laundry room both include granite countertops. Step outside to the beautiful screened porch with high ceilings or enjoy the patio and fenced backyard surrounded by mature trees. Upstairs are four bedrooms with brand-new carpet, including a spacious primary suite with a high tray ceiling, walk-in closet and updated bath with soaking tub. The huge walk-out lower level adds exceptional living space with a family room, game room and full bath. Additional highlights include a heated three-car side-load garage, irrigation system and central vacuum. Situated on a quiet street, this distinctive home combines custom craftsmanship, generous living spaces and a setting that feels established and inviting.
-
4BEDS
-
0.33ACRES
-
3BATHS
-
11/2 BATHS
-
4,500SQFT
-
$133$/SQFT
Description
Welcome to this custom-built Jack Porter home in the established Glenshire community, located within Pickerington Schools. Thoughtful craftsmanship and timeless details are found throughout, including extensive built-in cabinetry, crown molding and six-panel doors. The impressive two-story great room is the heart of the home, featuring a fireplace, gorgeous built-in cabinets and shelving, soaring windows and brand-new carpet. The gourmet kitchen offers high-quality wood cabinetry, granite countertops, stainless steel appliances and a spacious eating area overlooking the backyard. A formal living room and dining room provide additional gathering spaces, while the first-floor home office--featuring striking doors more than 100 years old--and laundry room both include granite countertops. Step outside to the beautiful screened porch with high ceilings or enjoy the patio and fenced backyard surrounded by mature trees. Upstairs are four bedrooms with brand-new carpet, including a spacious primary suite with a high tray ceiling, walk-in closet and updated bath with soaking tub. The huge walk-out lower level adds exceptional living space with a family room, game room and full bath. Additional highlights include a heated three-car side-load garage, irrigation system and central vacuum. Situated on a quiet street, this distinctive home combines custom craftsmanship, generous living spaces and a setting that feels established and inviting.
© 2026 Columbus Board of Realtors. All rights reserved. IDX information is provided exclusively for consumers' personal, non-commercial use and may not be used for any purpose other than to identify prospective properties consumers may be interested in purchasing. Information is deemed reliable but is not guaranteed accurate by the MLS or RE/MAX Stars. Data last updated: 2026-10-05T23:52:00.06.