



























Description
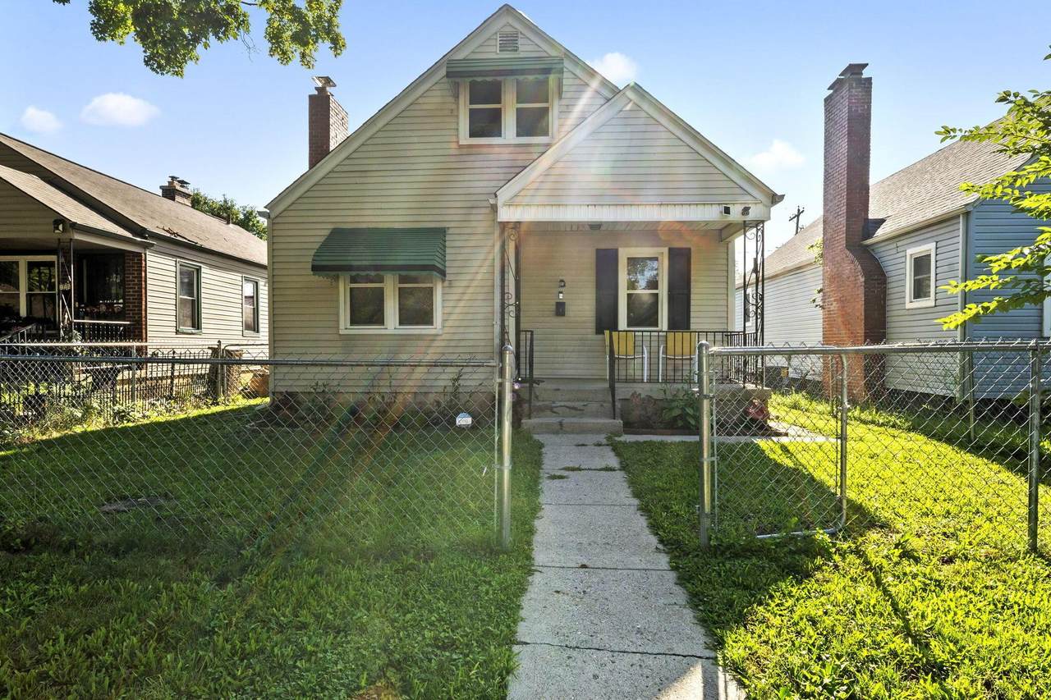
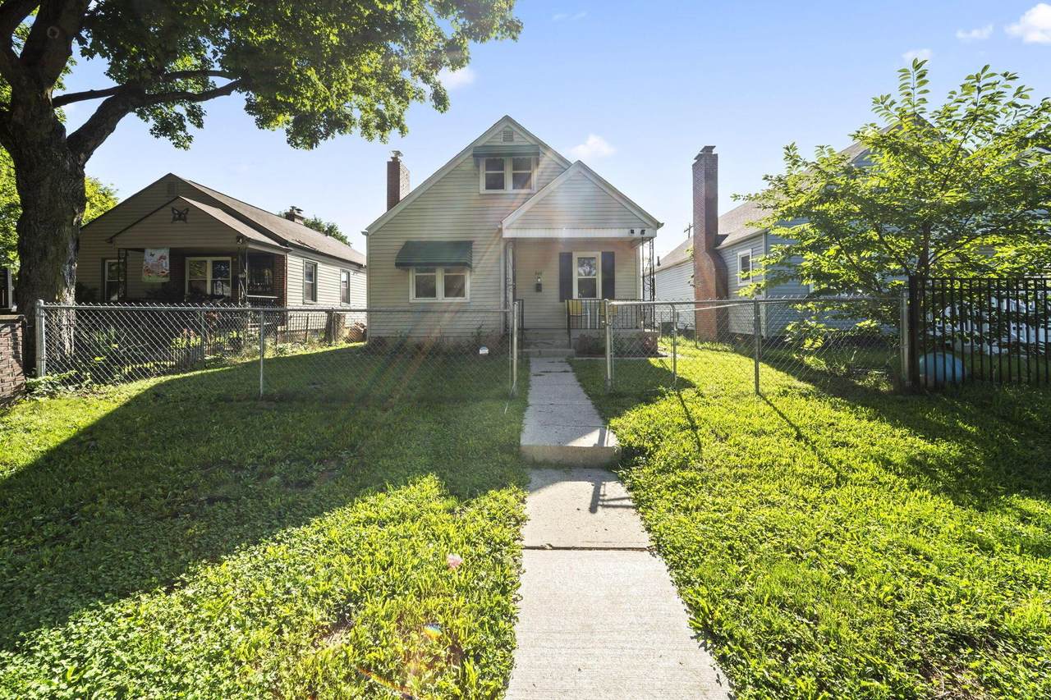
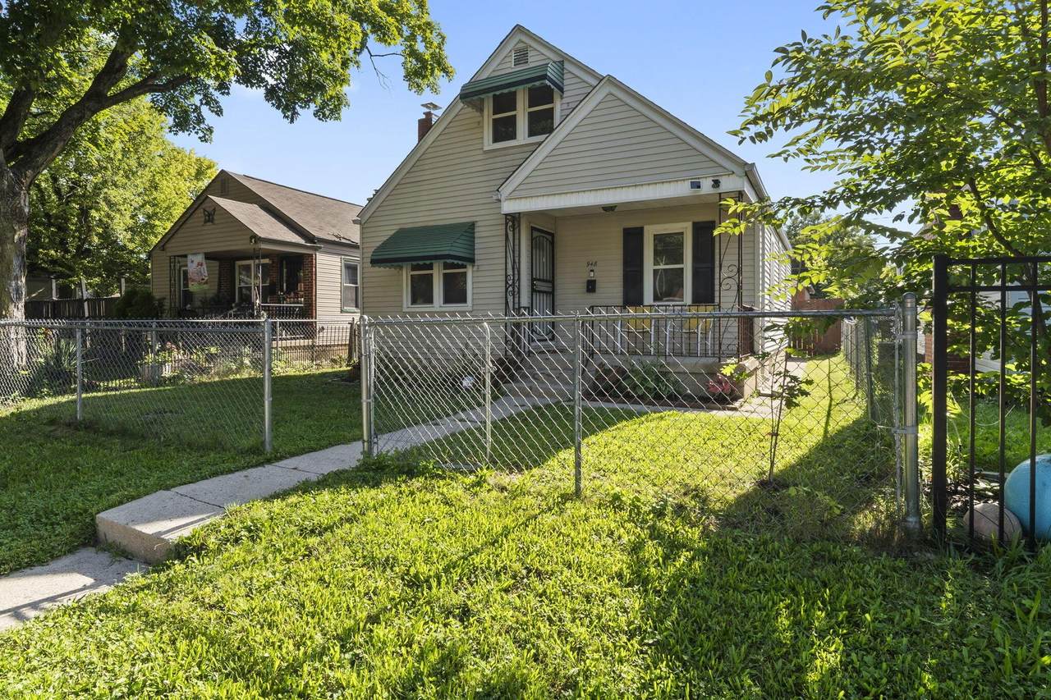
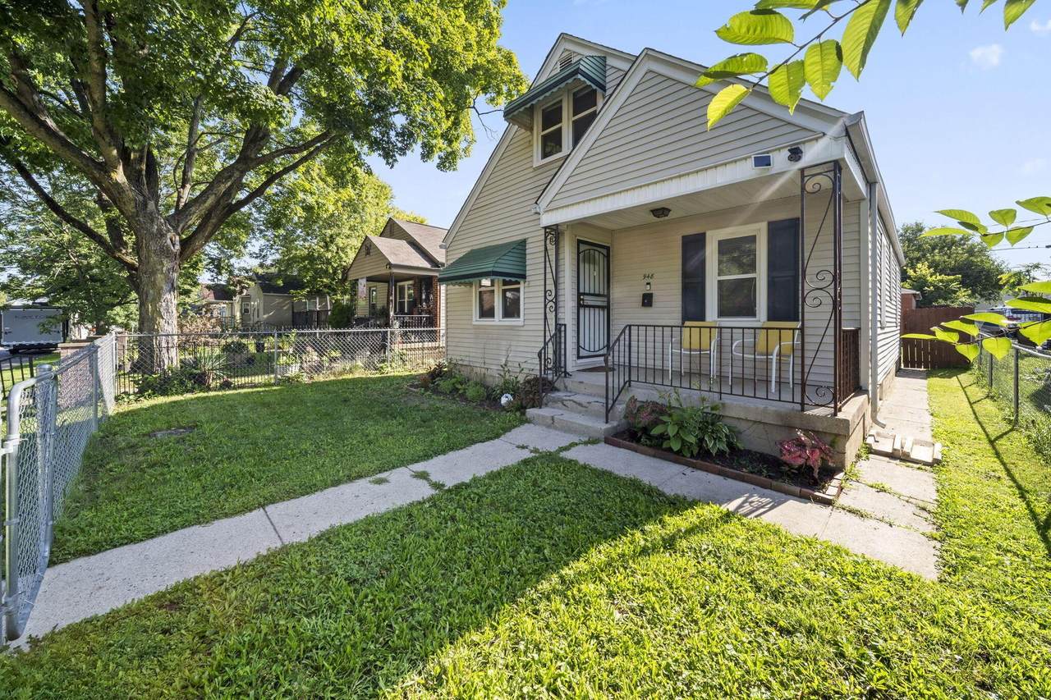
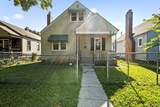
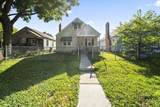
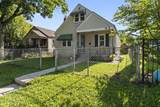
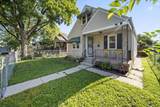
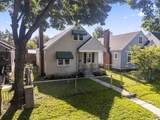
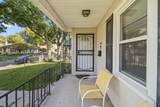
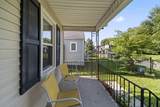
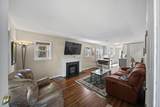
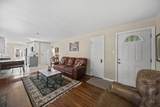
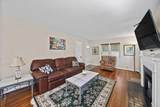
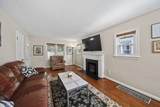
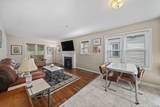
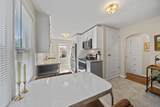
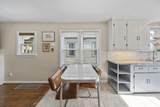
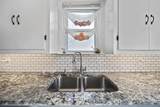
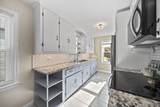
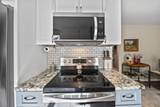
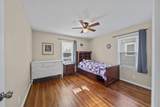
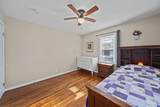
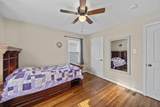
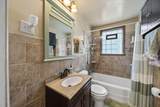
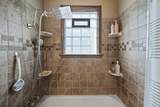
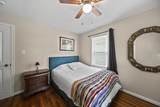
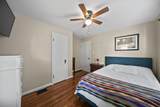
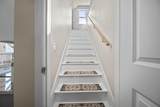
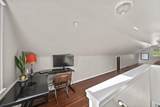
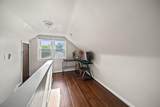
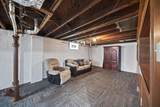
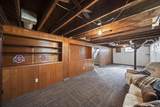
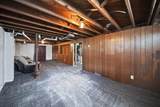
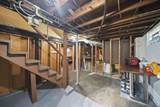
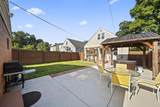
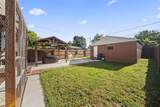
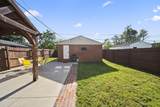
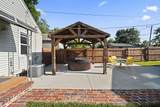
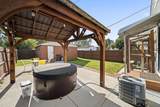
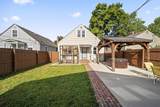
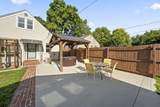
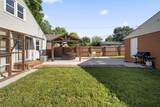
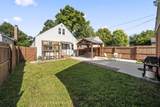
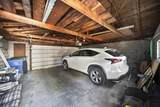
Welcome to this beautifully maintained Cape Cod, offering thoughtful updates, great outdoor living, and true move-in-ready condition. The updated kitchen features granite countertops, newer appliances, and tile flooring, while the refreshed full bath includes tiled walls and flooring. The spacious upper level bedroom provides plenty of flexibility for a primary suite, home office, or additional living space. Downstairs, you'll find a finished rec area perfect for entertaining or relaxing. Outside, enjoy an impressive concrete patio with pergola overlooking the private, fully fenced backyard. Additional highlights include an oversized 2-car garage, newer windows with a transferable warranty, updated electrical, newer furnace and A/C, and a roof replaced in 2022. Exceptionally well cared for and ready for its next owner!
-
3BEDS
-
0.1ACRES
-
1BATHS
-
01/2 BATHS
-
1,142SQFT
-
$219$/SQFT
Description
Welcome to this beautifully maintained Cape Cod, offering thoughtful updates, great outdoor living, and true move-in-ready condition. The updated kitchen features granite countertops, newer appliances, and tile flooring, while the refreshed full bath includes tiled walls and flooring. The spacious upper level bedroom provides plenty of flexibility for a primary suite, home office, or additional living space. Downstairs, you'll find a finished rec area perfect for entertaining or relaxing. Outside, enjoy an impressive concrete patio with pergola overlooking the private, fully fenced backyard. Additional highlights include an oversized 2-car garage, newer windows with a transferable warranty, updated electrical, newer furnace and A/C, and a roof replaced in 2022. Exceptionally well cared for and ready for its next owner!
© 2026 Columbus Board of Realtors. All rights reserved. IDX information is provided exclusively for consumers' personal, non-commercial use and may not be used for any purpose other than to identify prospective properties consumers may be interested in purchasing. Information is deemed reliable but is not guaranteed accurate by the MLS or RE/MAX Stars. Data last updated: 2026-10-06T23:52:03.25.