







































































Description
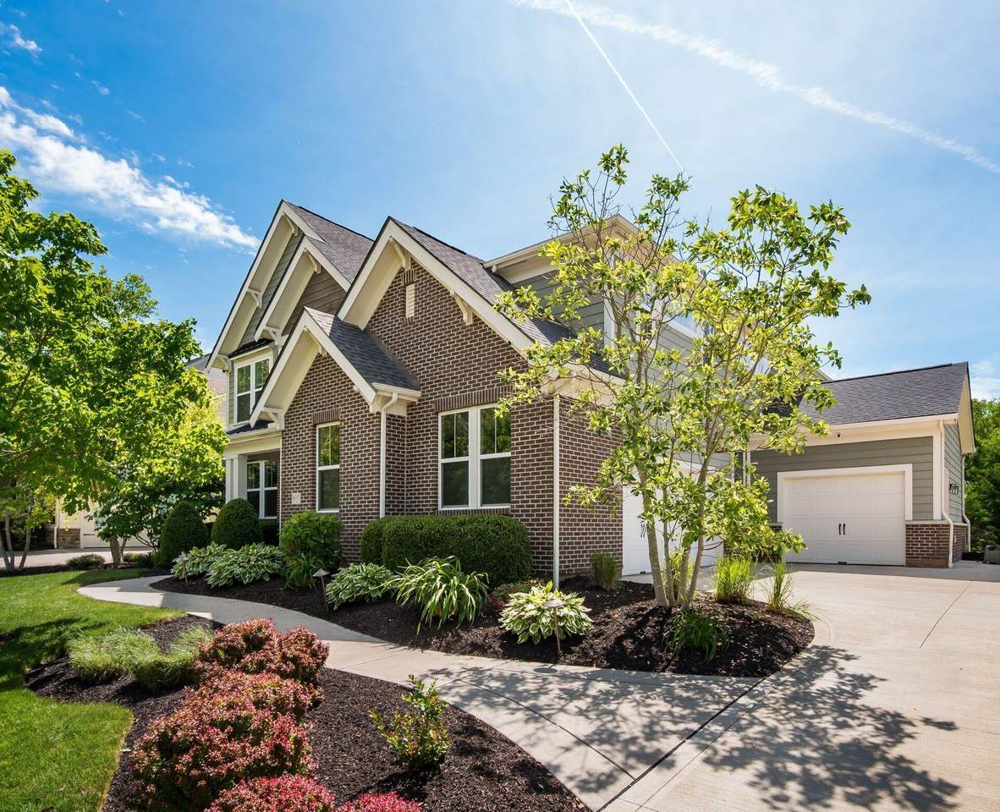
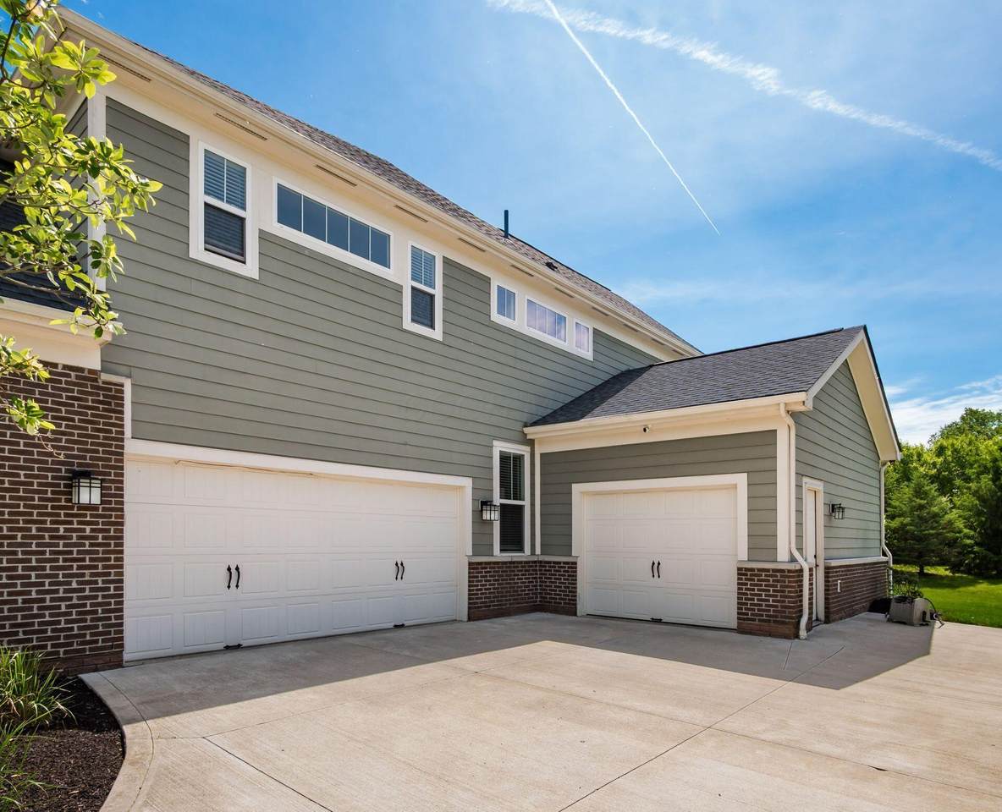
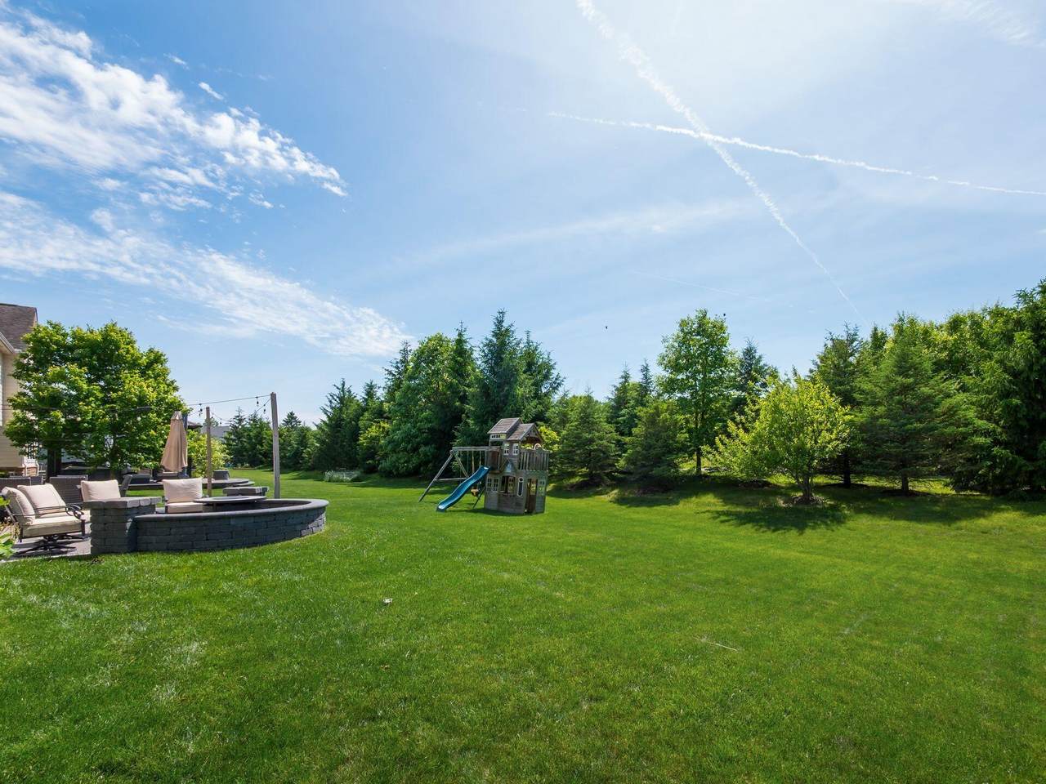
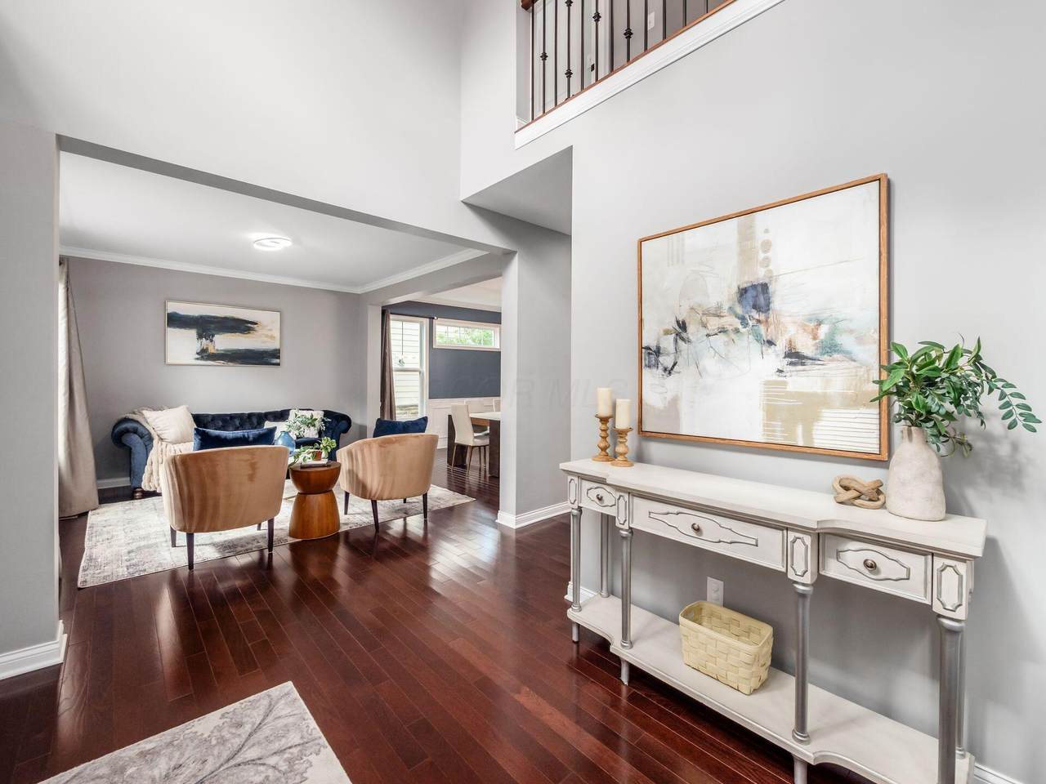
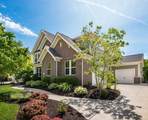
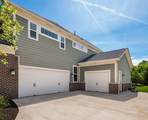
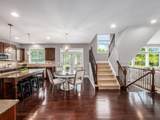
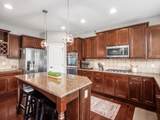
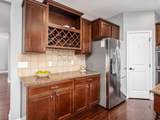
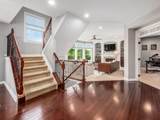
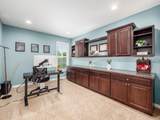
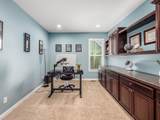
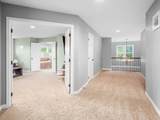
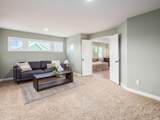
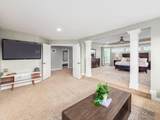
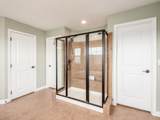
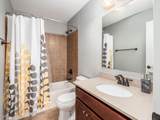
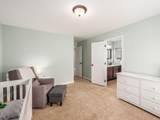
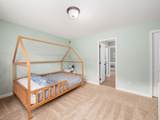
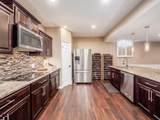
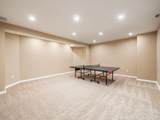
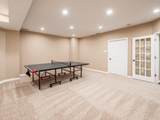
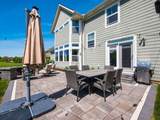
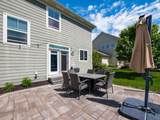
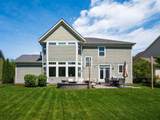
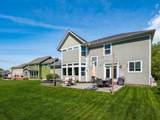
Luxury living in Jerome Village with over 5,400 finished square feet, a fully finished lower level with a full kitchen, and a 3 car side load garage, all within the top rated Dublin City School District. Located just a half mile from the Jerome Village Community Center, enjoy resort style amenities including two pools, a state of the art fitness facility, the JV Bar and Grille, and direct access to miles of walking and biking trails connecting to Glacier Ridge Metro Park. Step inside to a dramatic two story foyer with hardwood floors that flow through the living room, dining room, and kitchen. Formal living and dining rooms feature decorative moldings, while the open concept kitchen and family room anchor the heart of the home. The chef's kitchen boasts upgraded cabinetry, granite countertops, stainless steel appliances, a center island, walk-in pantry, and generous dinette space. The family room impresses with a gas log fireplace, custom built-in cabinetry, and a wall of windows. A private study with French doors, a half bath, and a first floor laundry round out the main level. Upstairs, the owner's retreat delivers a tray ceiling, a grand sitting room ideal for a home office or reading nook, and a spa like private bath with soaking tub, oversized shower, and dual walk-in closets. Every additional bedroom includes its own walk-in closet and direct access to a full bathroom. The finished lower level is built for entertaining, featuring a full second kitchen, media and game room, spacious family room, and an upgraded full bath. Perfect for hosting, multigenerational living, or the ultimate hangout space. Outside, an oversized paver patio provides the perfect setting for outdoor dining and entertaining. Brick front with fiber cement siding, poured wall foundation, and concrete driveway complete this exceptional home. Bike, walk, or golf cart to the pool, the market, and the schools. Roof 2023 dishwasher 2024
-
4BEDS
-
0.25ACRES
-
4BATHS
-
11/2 BATHS
-
5,559SQFT
-
$137$/SQFT
Description
Luxury living in Jerome Village with over 5,400 finished square feet, a fully finished lower level with a full kitchen, and a 3 car side load garage, all within the top rated Dublin City School District. Located just a half mile from the Jerome Village Community Center, enjoy resort style amenities including two pools, a state of the art fitness facility, the JV Bar and Grille, and direct access to miles of walking and biking trails connecting to Glacier Ridge Metro Park. Step inside to a dramatic two story foyer with hardwood floors that flow through the living room, dining room, and kitchen. Formal living and dining rooms feature decorative moldings, while the open concept kitchen and family room anchor the heart of the home. The chef's kitchen boasts upgraded cabinetry, granite countertops, stainless steel appliances, a center island, walk-in pantry, and generous dinette space. The family room impresses with a gas log fireplace, custom built-in cabinetry, and a wall of windows. A private study with French doors, a half bath, and a first floor laundry round out the main level. Upstairs, the owner's retreat delivers a tray ceiling, a grand sitting room ideal for a home office or reading nook, and a spa like private bath with soaking tub, oversized shower, and dual walk-in closets. Every additional bedroom includes its own walk-in closet and direct access to a full bathroom. The finished lower level is built for entertaining, featuring a full second kitchen, media and game room, spacious family room, and an upgraded full bath. Perfect for hosting, multigenerational living, or the ultimate hangout space. Outside, an oversized paver patio provides the perfect setting for outdoor dining and entertaining. Brick front with fiber cement siding, poured wall foundation, and concrete driveway complete this exceptional home. Bike, walk, or golf cart to the pool, the market, and the schools. Roof 2023 dishwasher 2024
© 2026 Columbus Board of Realtors. All rights reserved. IDX information is provided exclusively for consumers' personal, non-commercial use and may not be used for any purpose other than to identify prospective properties consumers may be interested in purchasing. Information is deemed reliable but is not guaranteed accurate by the MLS or RE/MAX Stars. Data last updated: 2026-10-05T23:52:00.06.