








Description
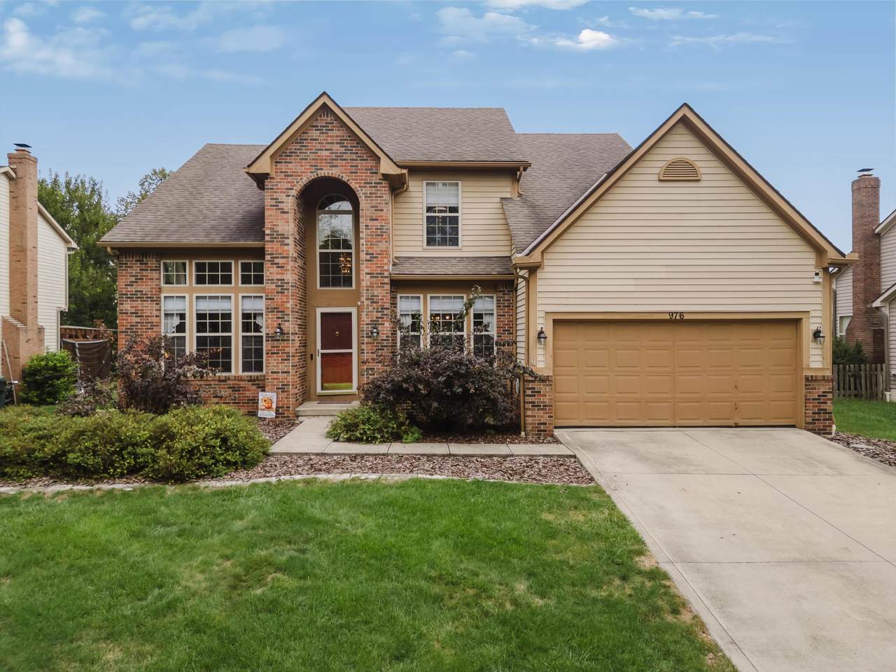
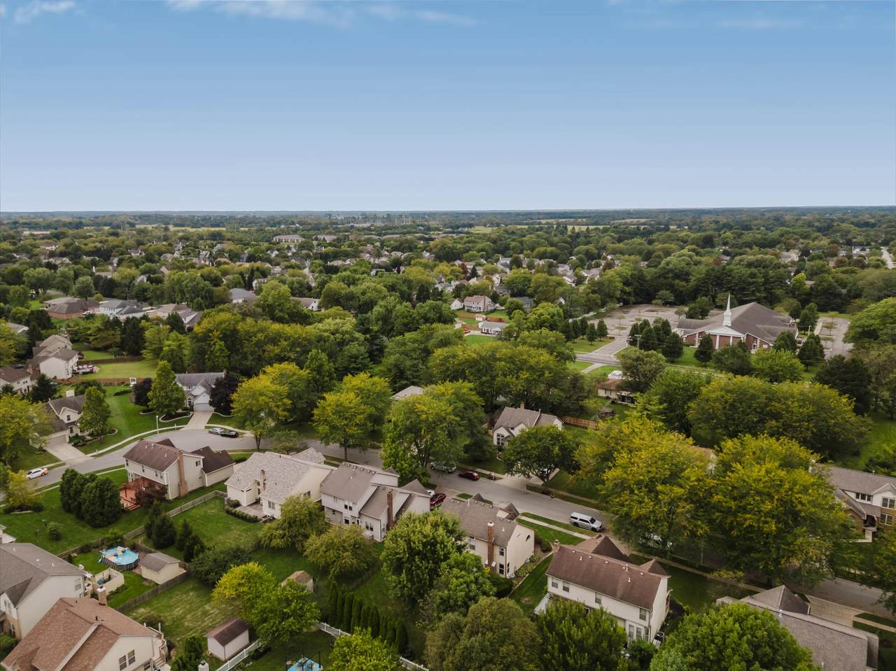
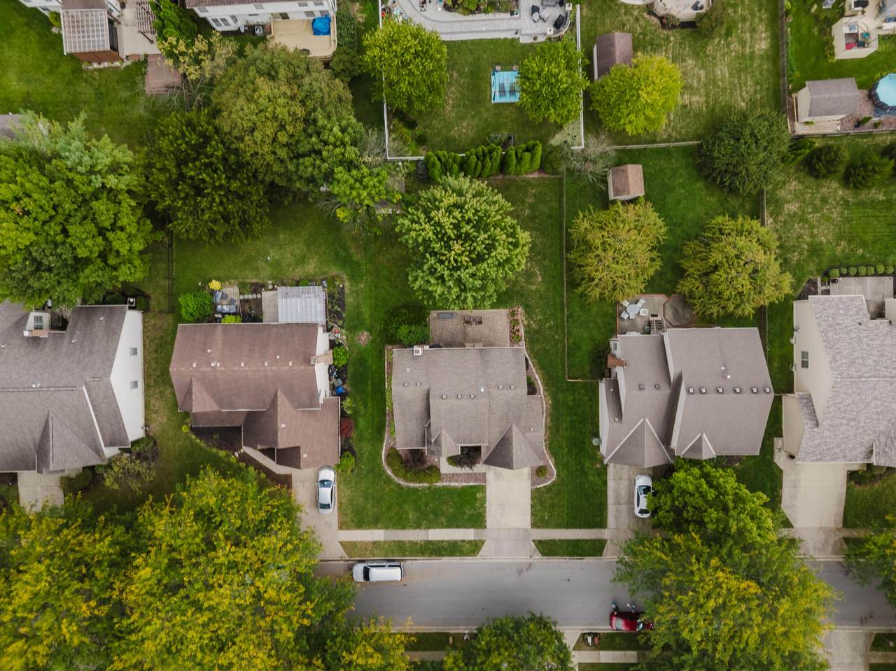
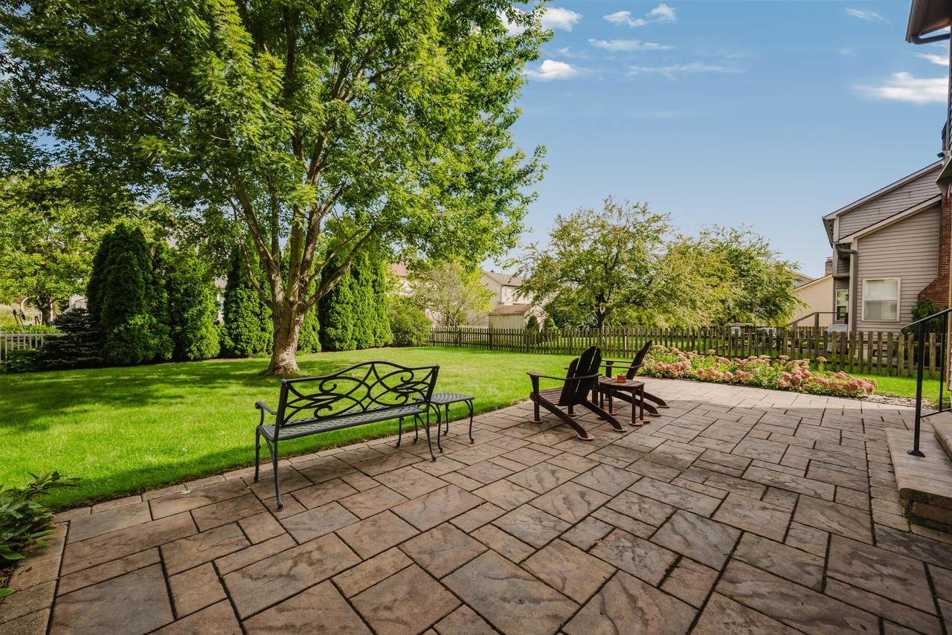
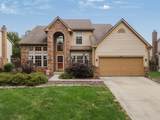
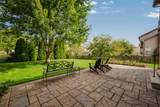
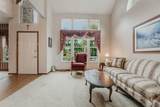
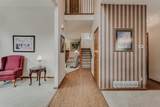
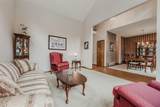
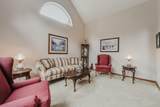
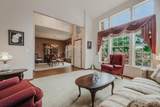
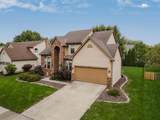
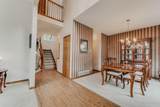
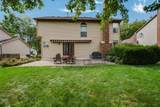
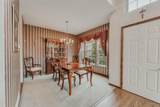
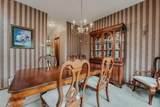
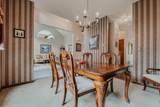
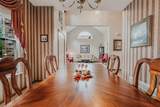
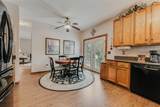
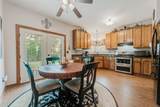
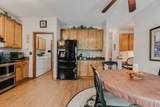
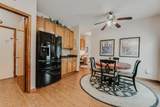
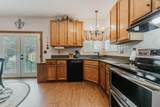
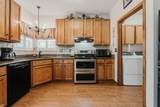
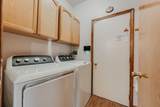
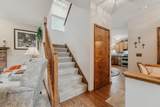
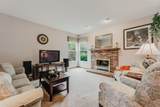
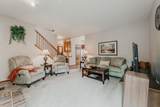
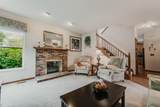
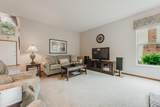
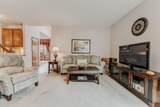
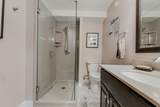
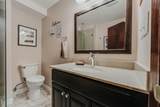
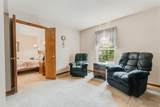
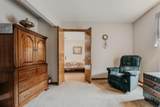
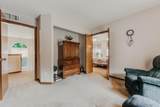
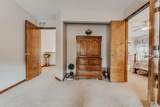
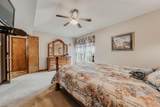
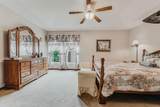
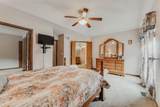
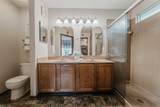
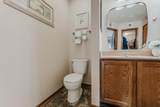
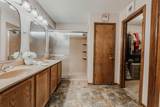
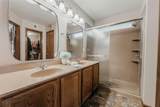
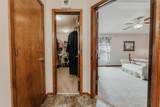
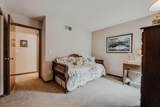
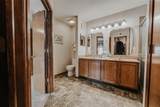
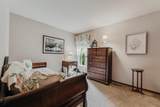
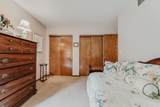
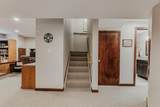
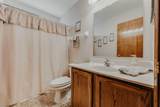
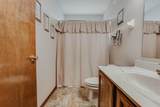
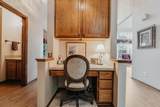
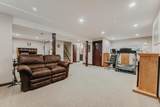
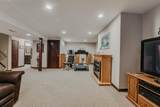
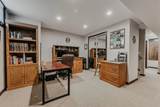
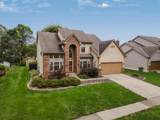
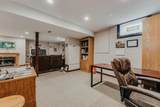
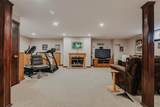
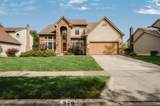
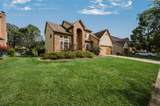
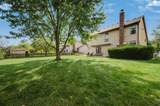
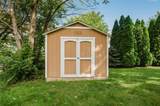
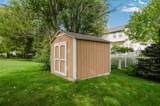
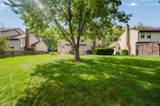
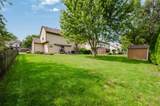
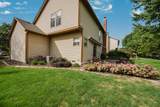
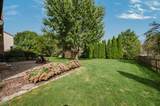
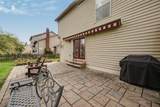
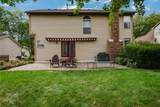
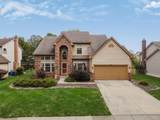
A Chesapeake Farms beauty! Great curb appeal and a dramatic two-story entry welcome you into this immaculately cared for and updated three bedroom Traditional style home. Inside you'll find a formal carpeted dining room, a huge eat-in kitchen with granite countertops and French door access to the back patio, and a convenient 1st floor laundry just off the kitchen. Vaulted formal living area at the front of the house with great extra windows makes it open and inviting; large family room in the back has a gas fireplace and a more cozy vibe. Owner's suite has a private sitting room/private office as well as a great full bath and a ton of closet space/storage. The flexible finished lower level has a 3rd full bath and can be personalized into a rec area, home office, home gym, a gaming area... whatever it is that your family needs most. Gorgeous patio overlooks the tastefully landscaped, tranquil fenced year yard. Storage shed stays.
-
3BEDS
-
0.21ACRES
-
3BATHS
-
11/2 BATHS
-
2,416SQFT
-
$157$/SQFT
Description
A Chesapeake Farms beauty! Great curb appeal and a dramatic two-story entry welcome you into this immaculately cared for and updated three bedroom Traditional style home. Inside you'll find a formal carpeted dining room, a huge eat-in kitchen with granite countertops and French door access to the back patio, and a convenient 1st floor laundry just off the kitchen. Vaulted formal living area at the front of the house with great extra windows makes it open and inviting; large family room in the back has a gas fireplace and a more cozy vibe. Owner's suite has a private sitting room/private office as well as a great full bath and a ton of closet space/storage. The flexible finished lower level has a 3rd full bath and can be personalized into a rec area, home office, home gym, a gaming area... whatever it is that your family needs most. Gorgeous patio overlooks the tastefully landscaped, tranquil fenced year yard. Storage shed stays.
© 2026 Columbus Board of Realtors. All rights reserved. IDX information is provided exclusively for consumers' personal, non-commercial use and may not be used for any purpose other than to identify prospective properties consumers may be interested in purchasing. Information is deemed reliable but is not guaranteed accurate by the MLS or RE/MAX Stars. Data last updated: 2026-10-05T06:53:04.9.